New This Week
$ 8,500,000
Active
Status
8
Rooms
3
Bedrooms
4.5
Bathrooms
3,317/308
ASF/ASM
$ 4,438
Real Estate Taxes
[Monthly]
$ 3,062
Common Charges [Monthly]
90%
Financing Allowed
Description
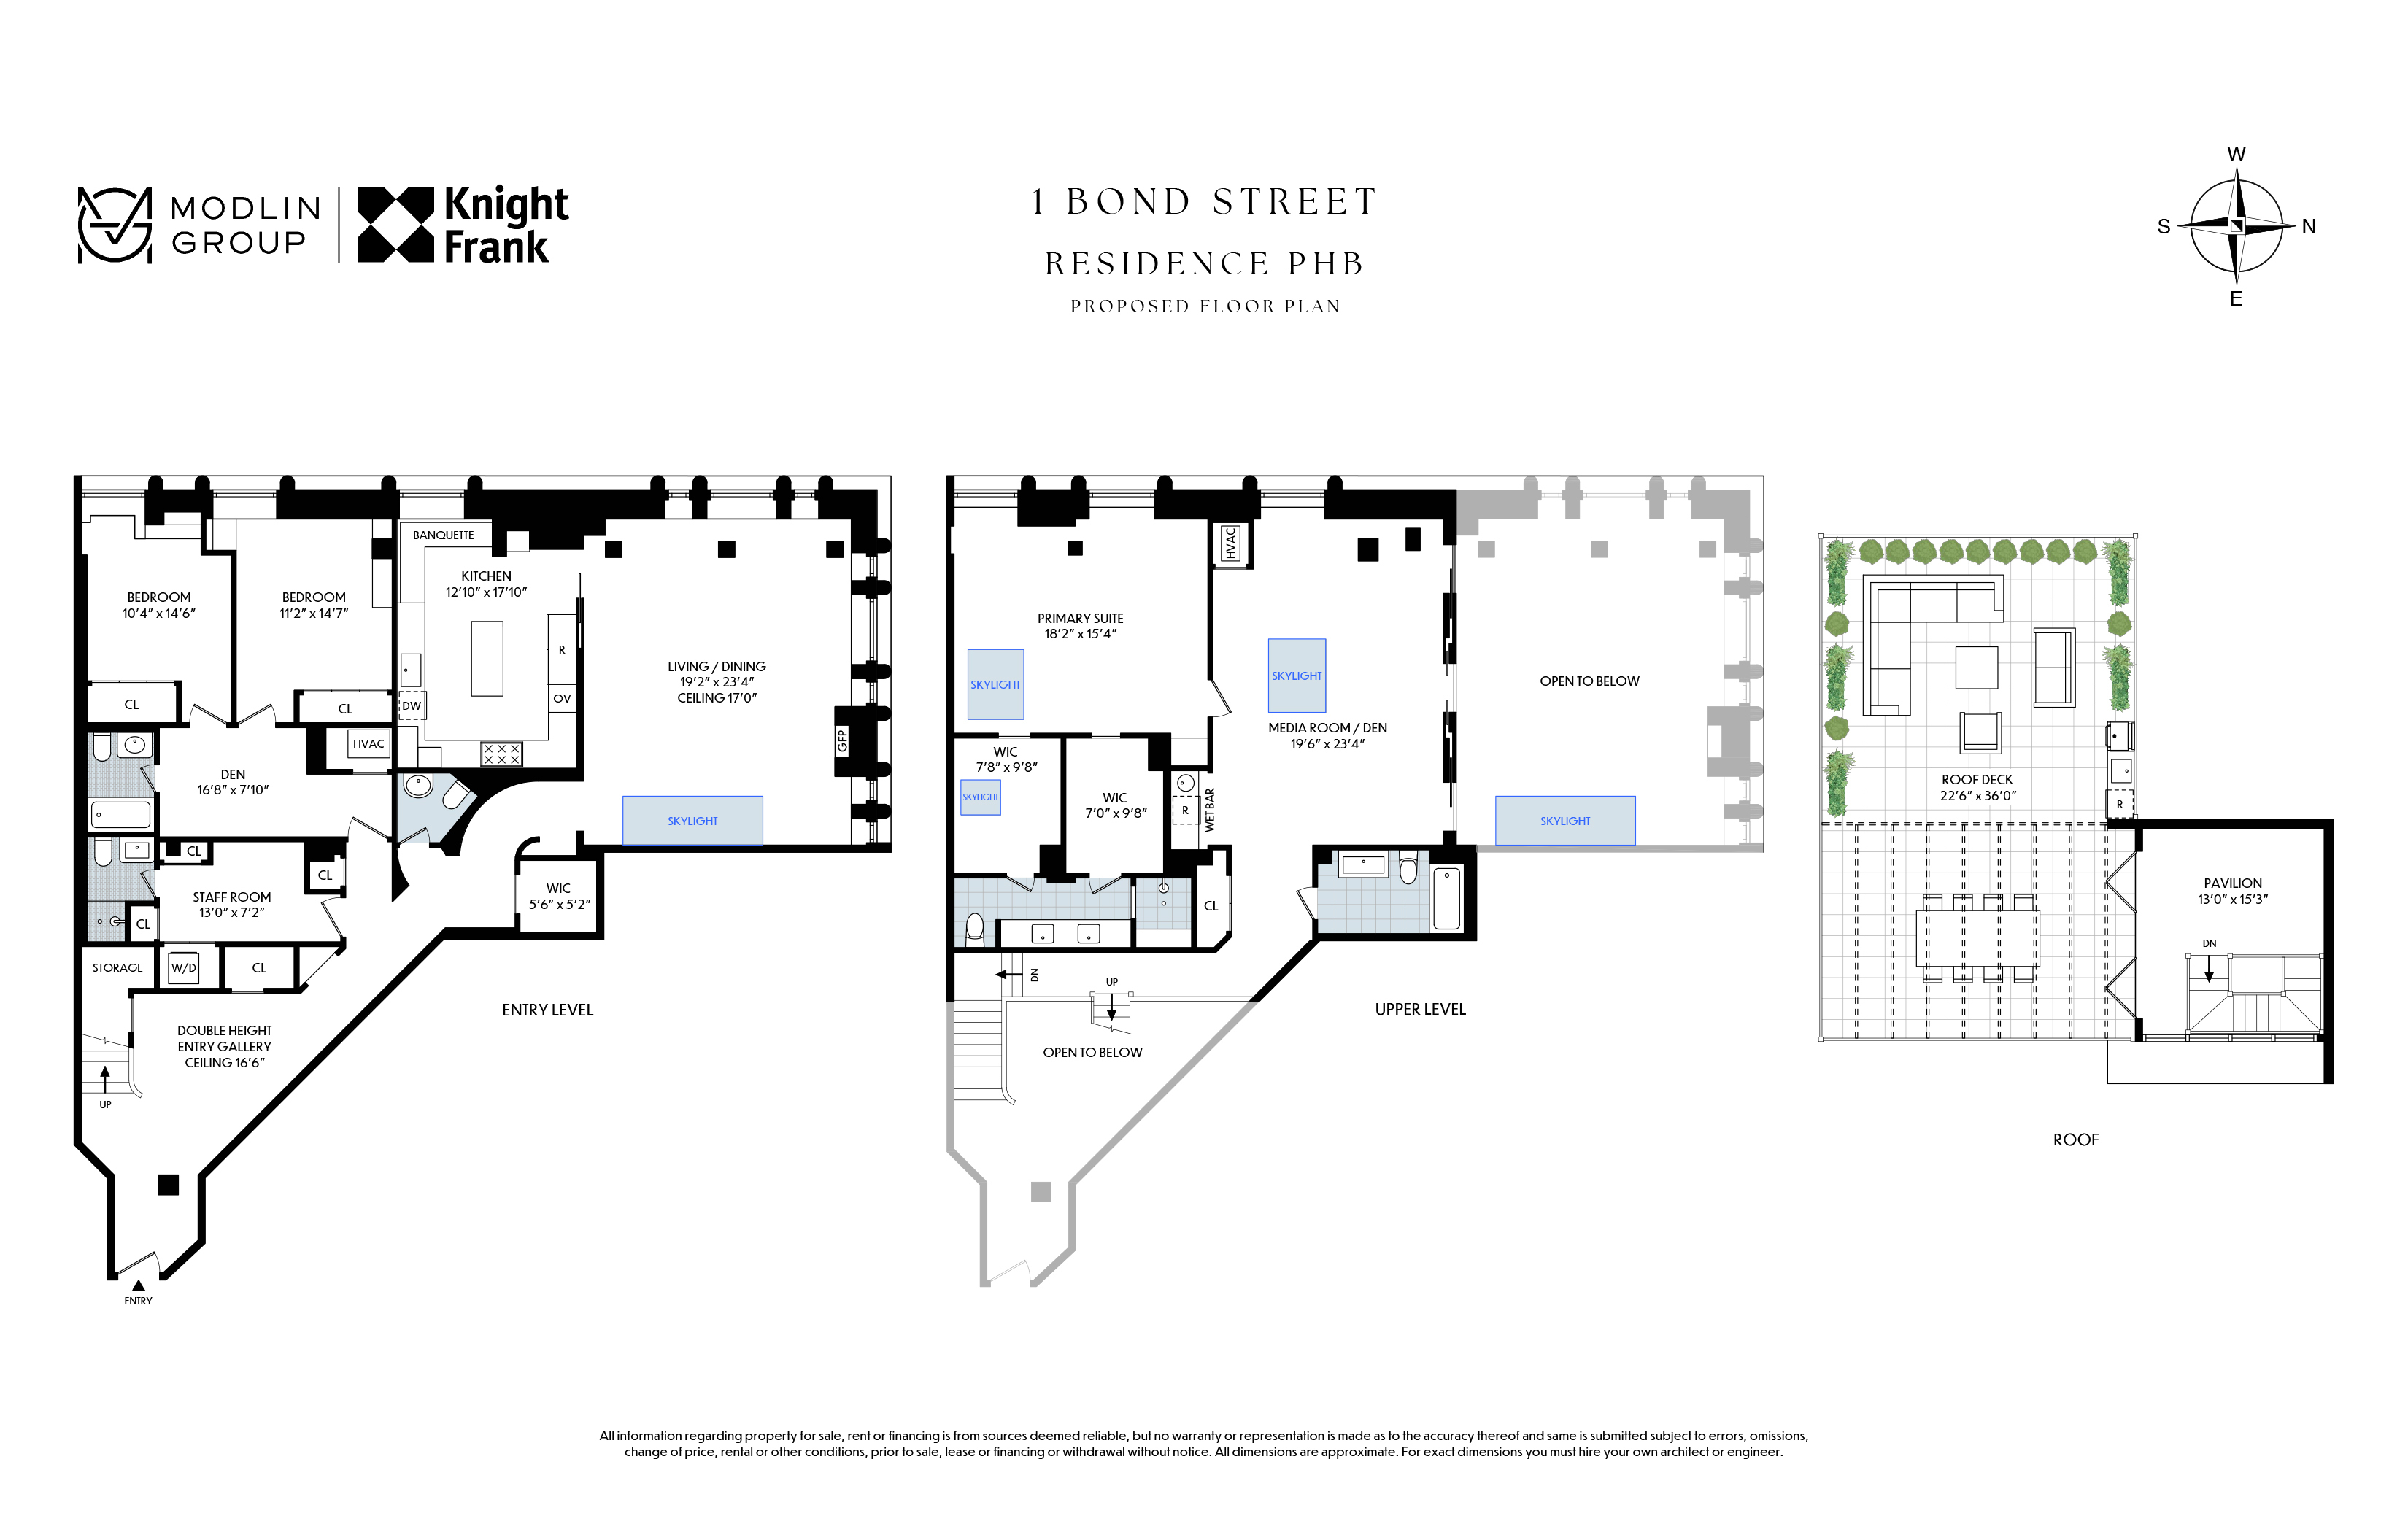
Set within the corner mansard of the historic Robbins & Appleton Building, this 3,317-square-foot duplex loft is a singular offering in one of NoHo’s most iconic cast-iron landmarks. This stunning home unfolds across three bedrooms plus staff quarters, four and a half bathrooms, and a series of flexible spaces throughout. Adding to the home’s exceptional potential, approved plans are in place for the addition of a private rooftop terrace, as illustrated in the proposed floor plan.
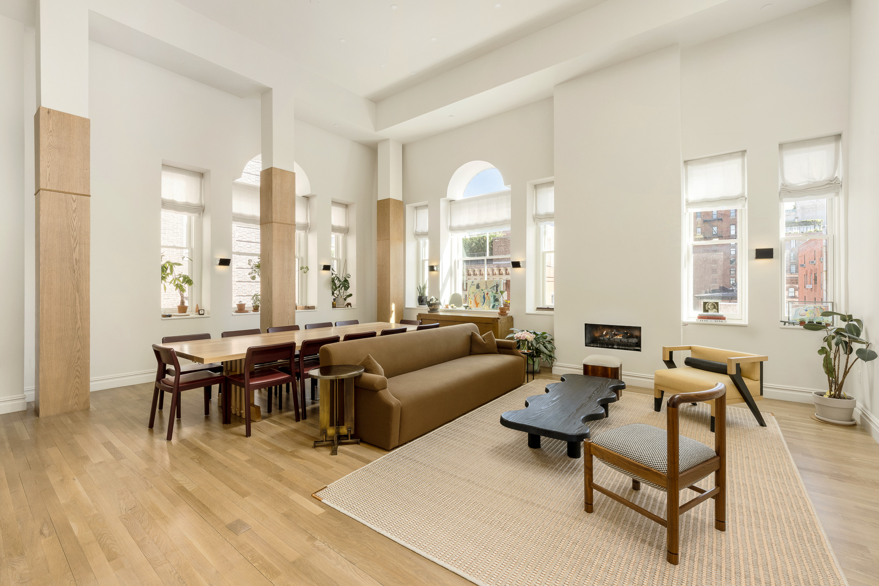
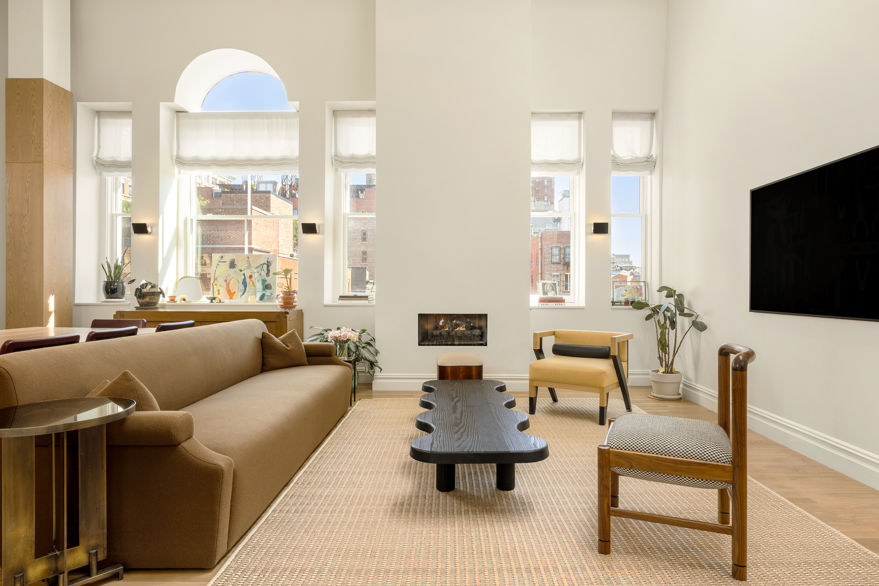
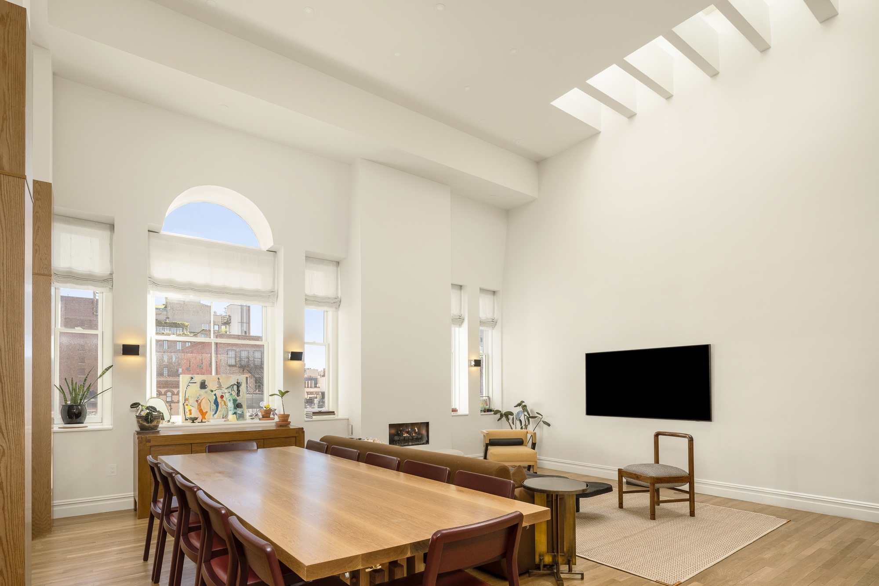
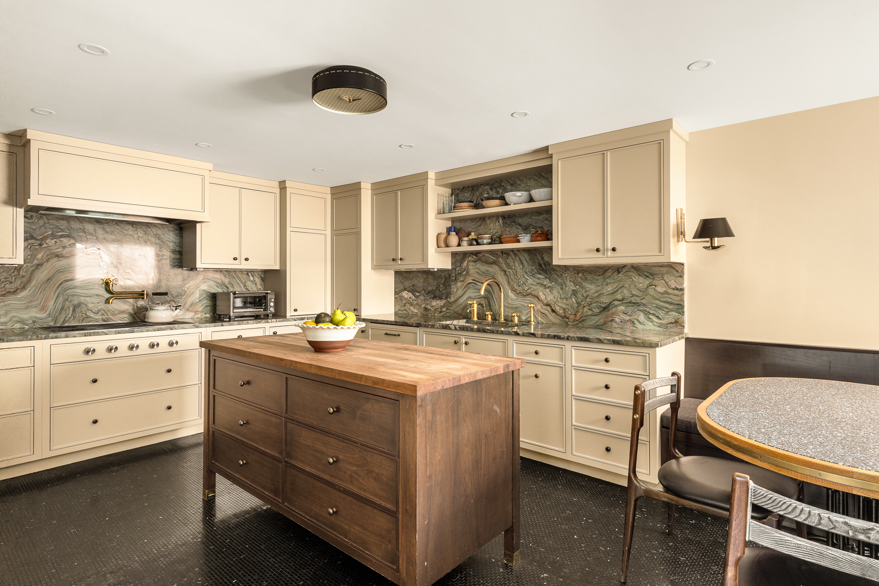
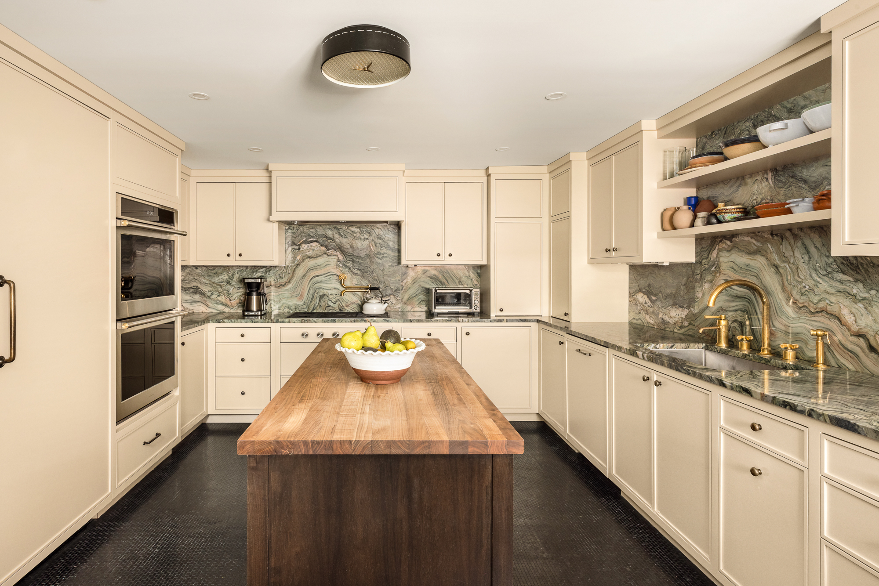
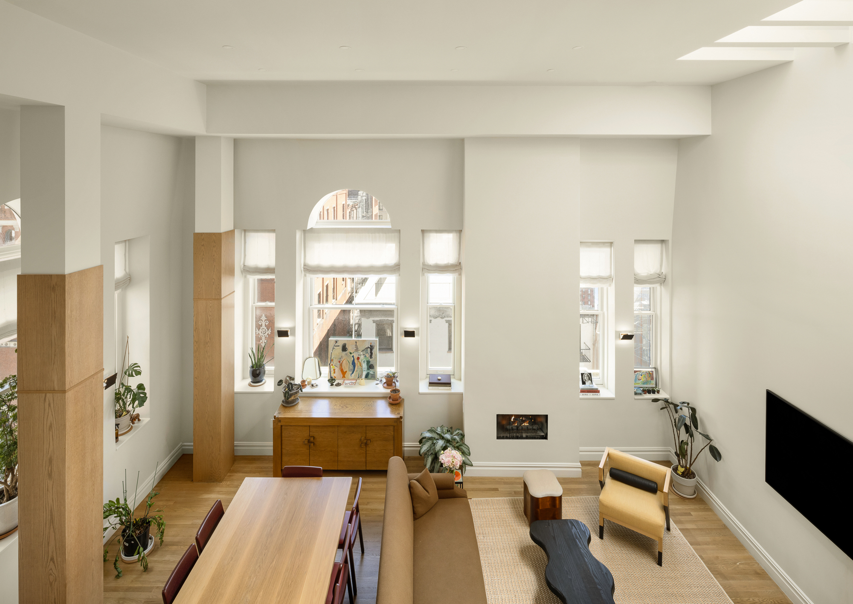
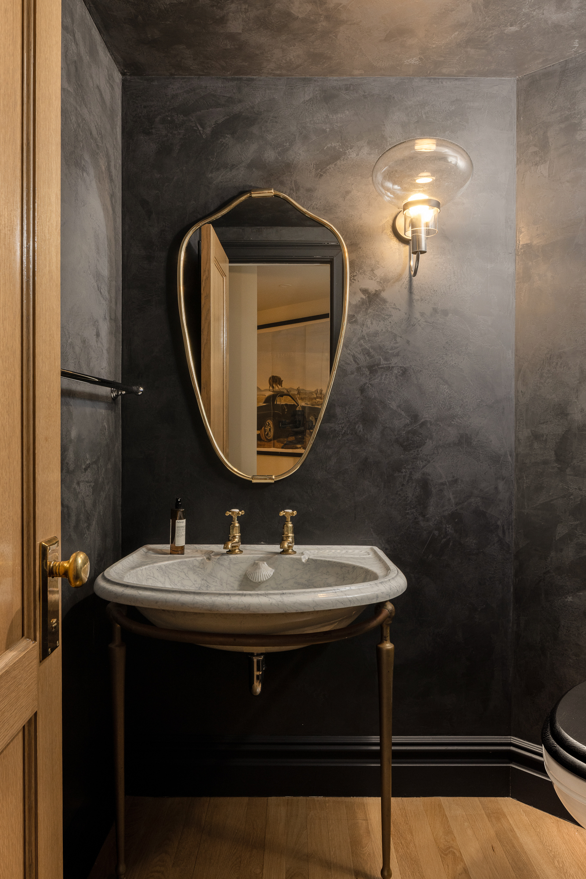
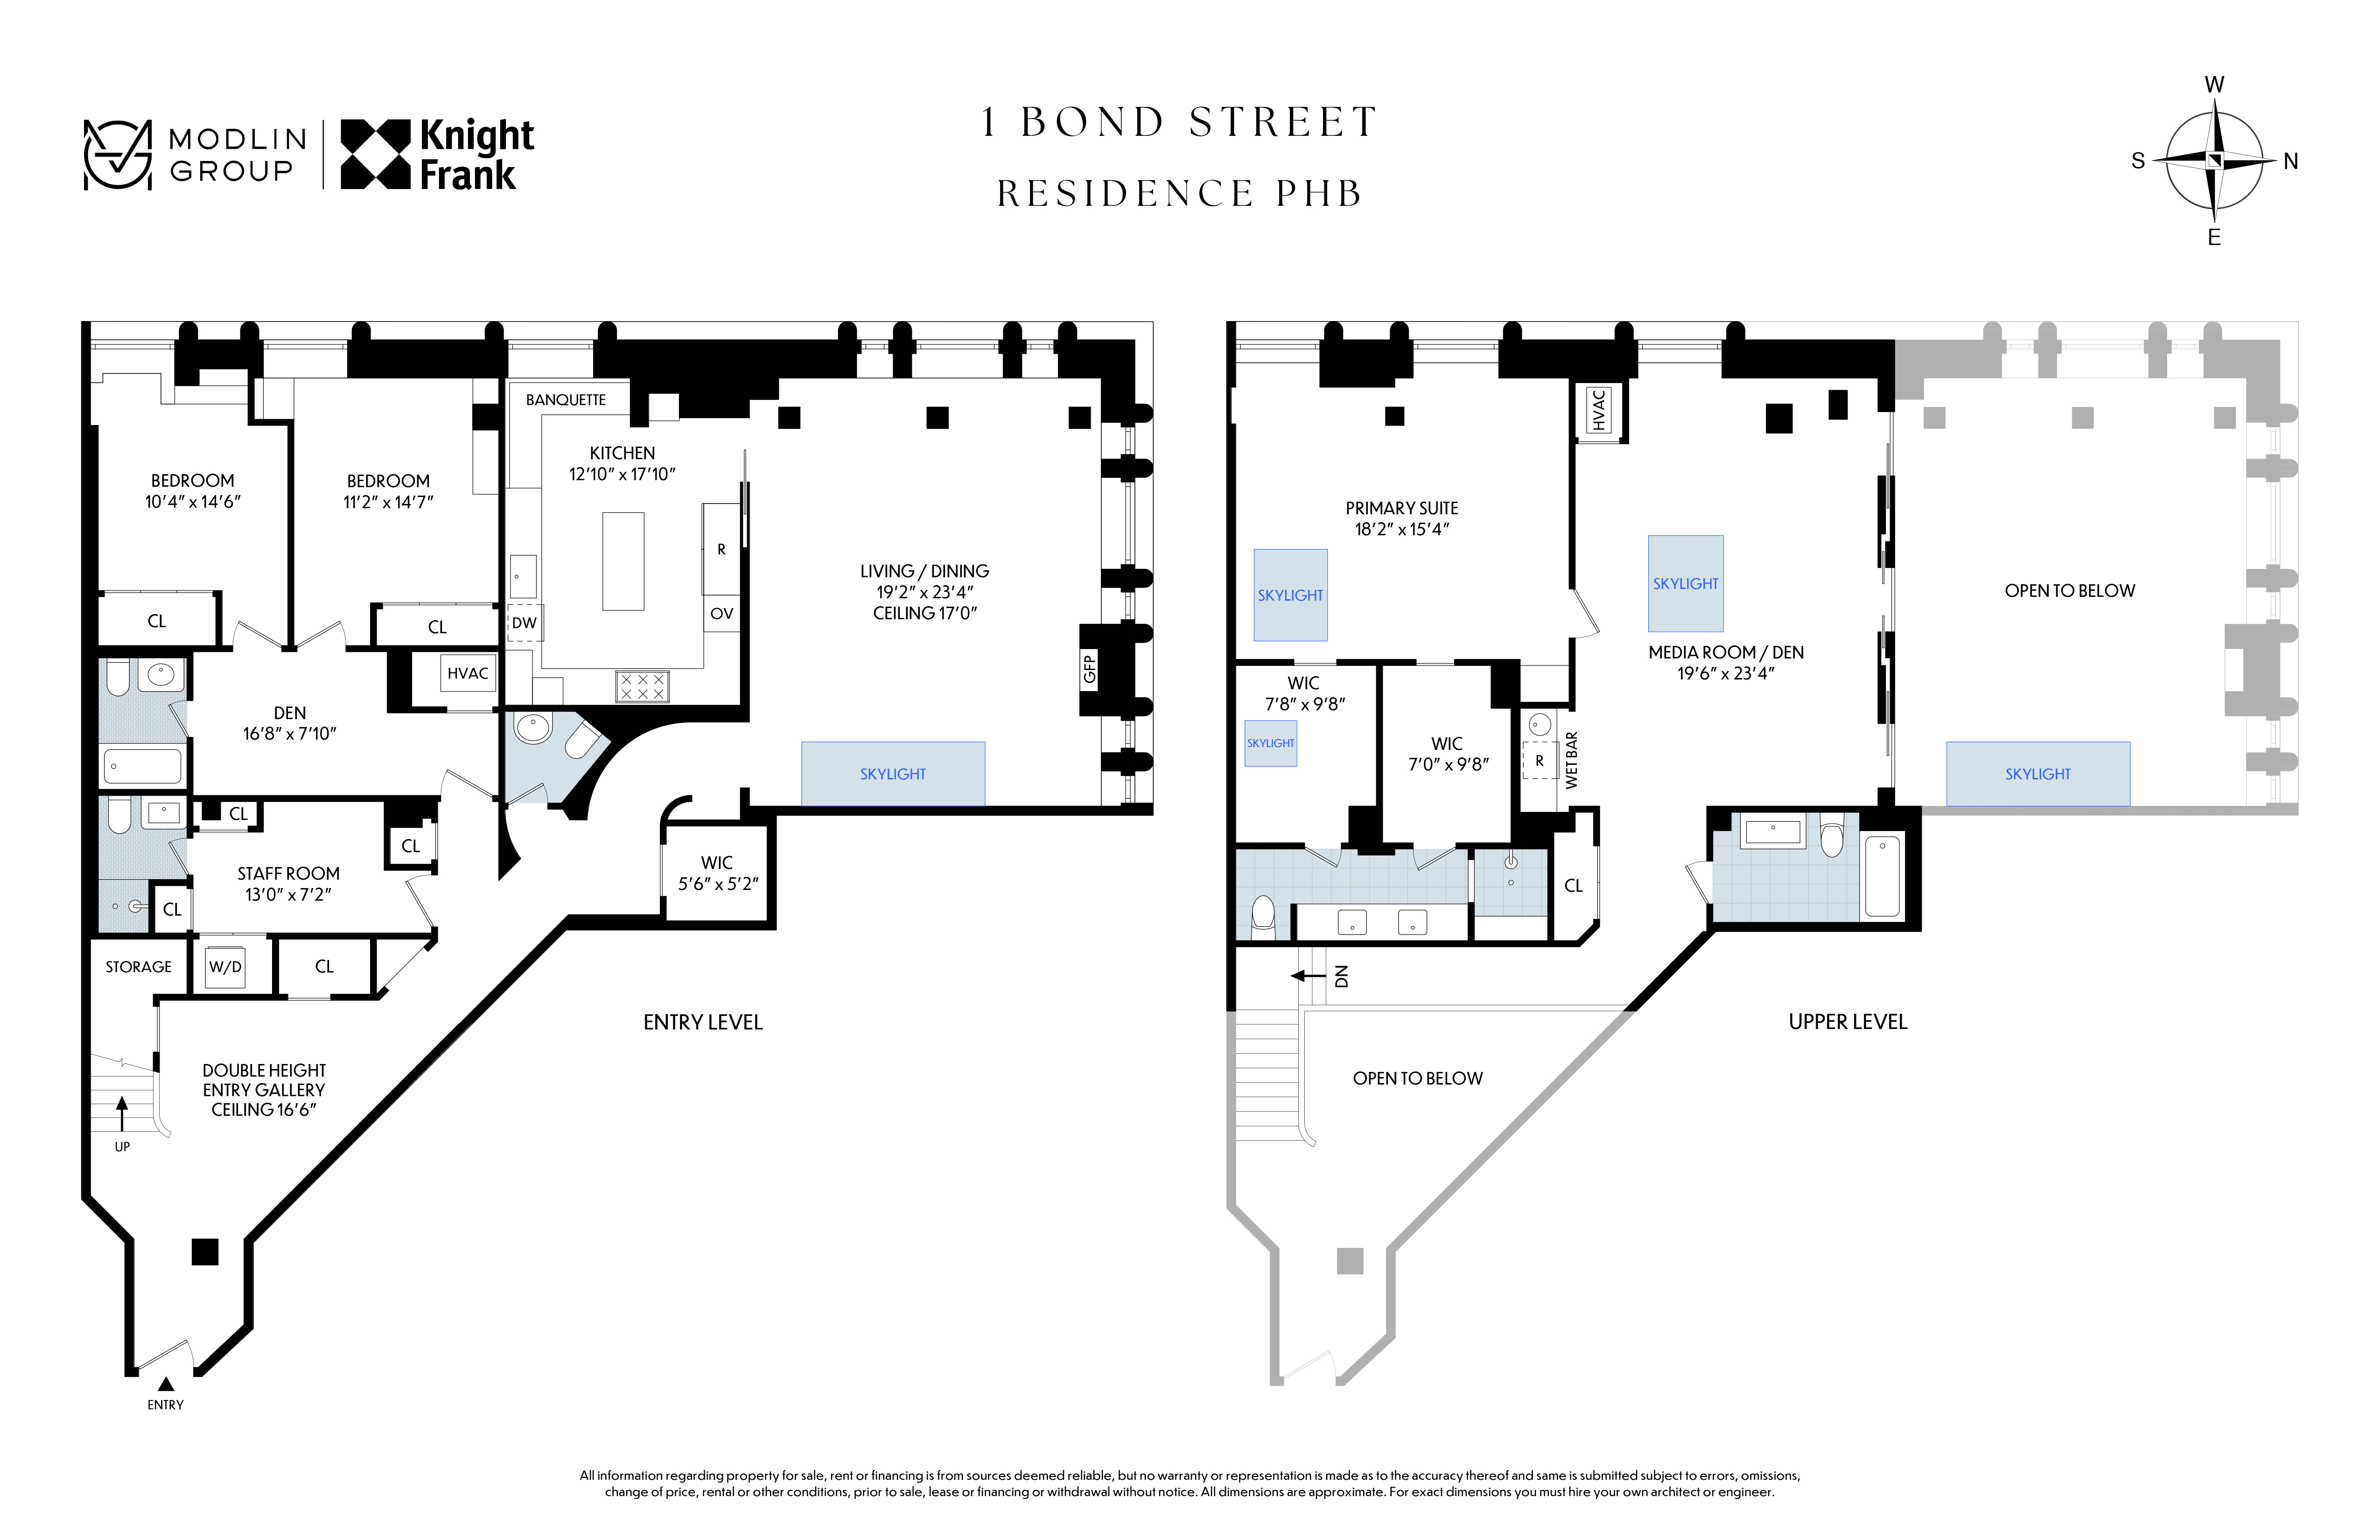
Entering the home into a large, airy double-height foyer, you are immediately impressed by the scale of this exceptional residence. Anchoring the home, the gracious living area boasts a dramatic double-height, 17’ ceiling, skylights, architectural arched windows on two sides that flood the space with light from every angle, and a gas fireplace. The windowed kitchen is outfitted with marble counters and backsplash, radiant-heated flooring, an eat-in banquette, a suite of appliances by Sub-Zero and Monogram, and generous storage. A chic, discreet powder room serves the main level.
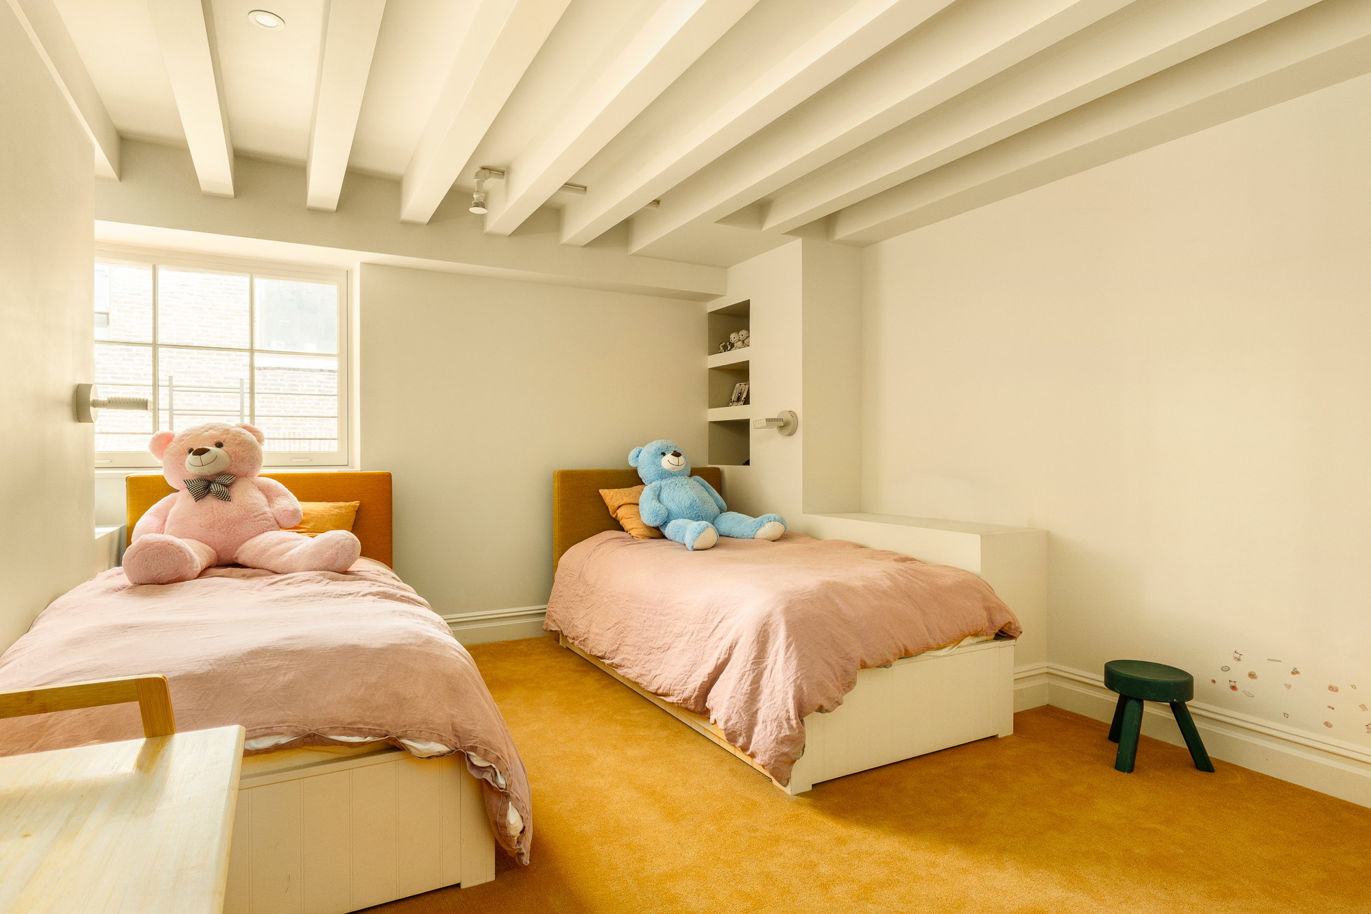
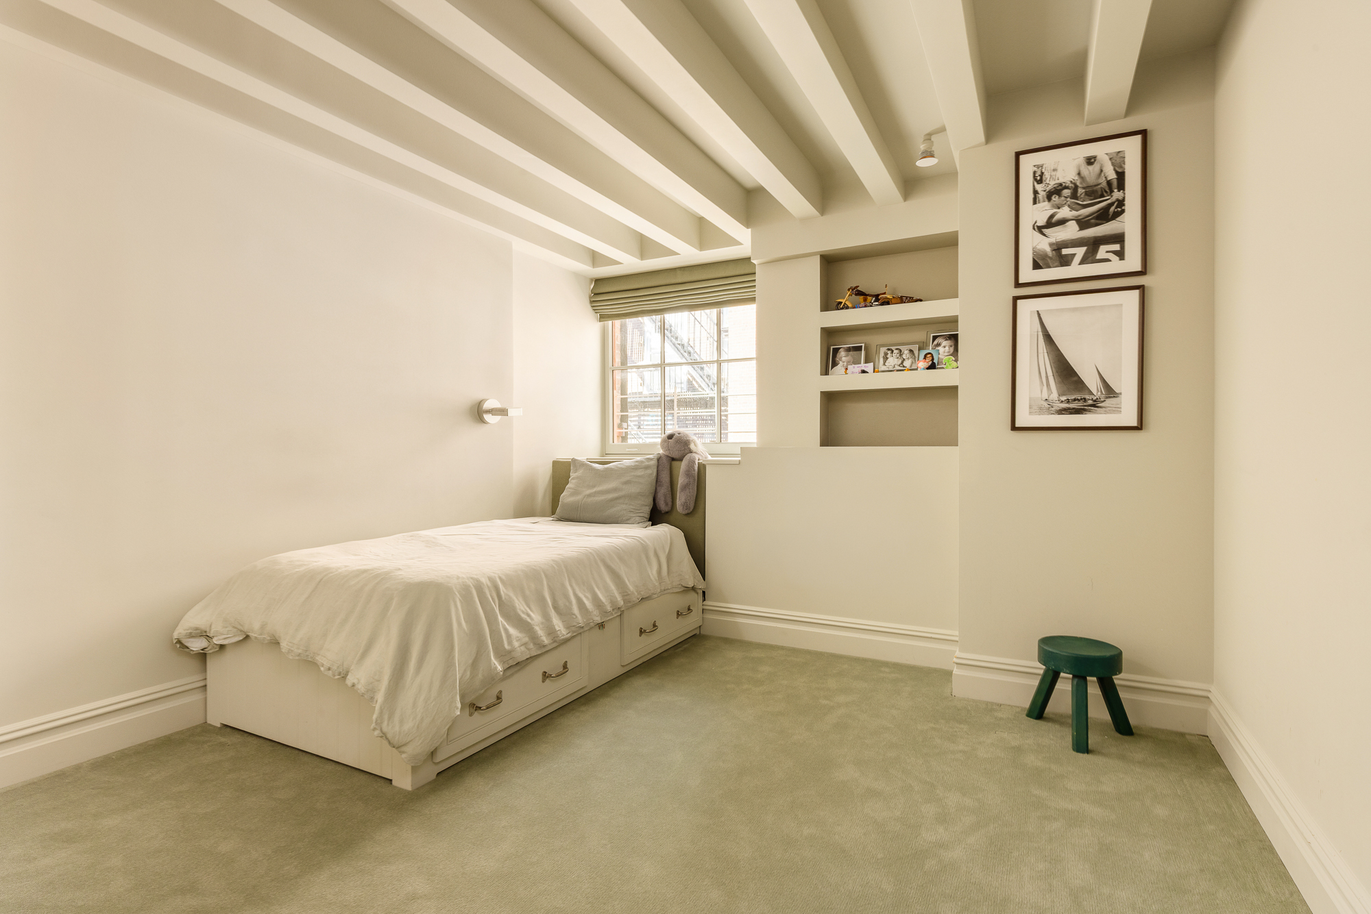
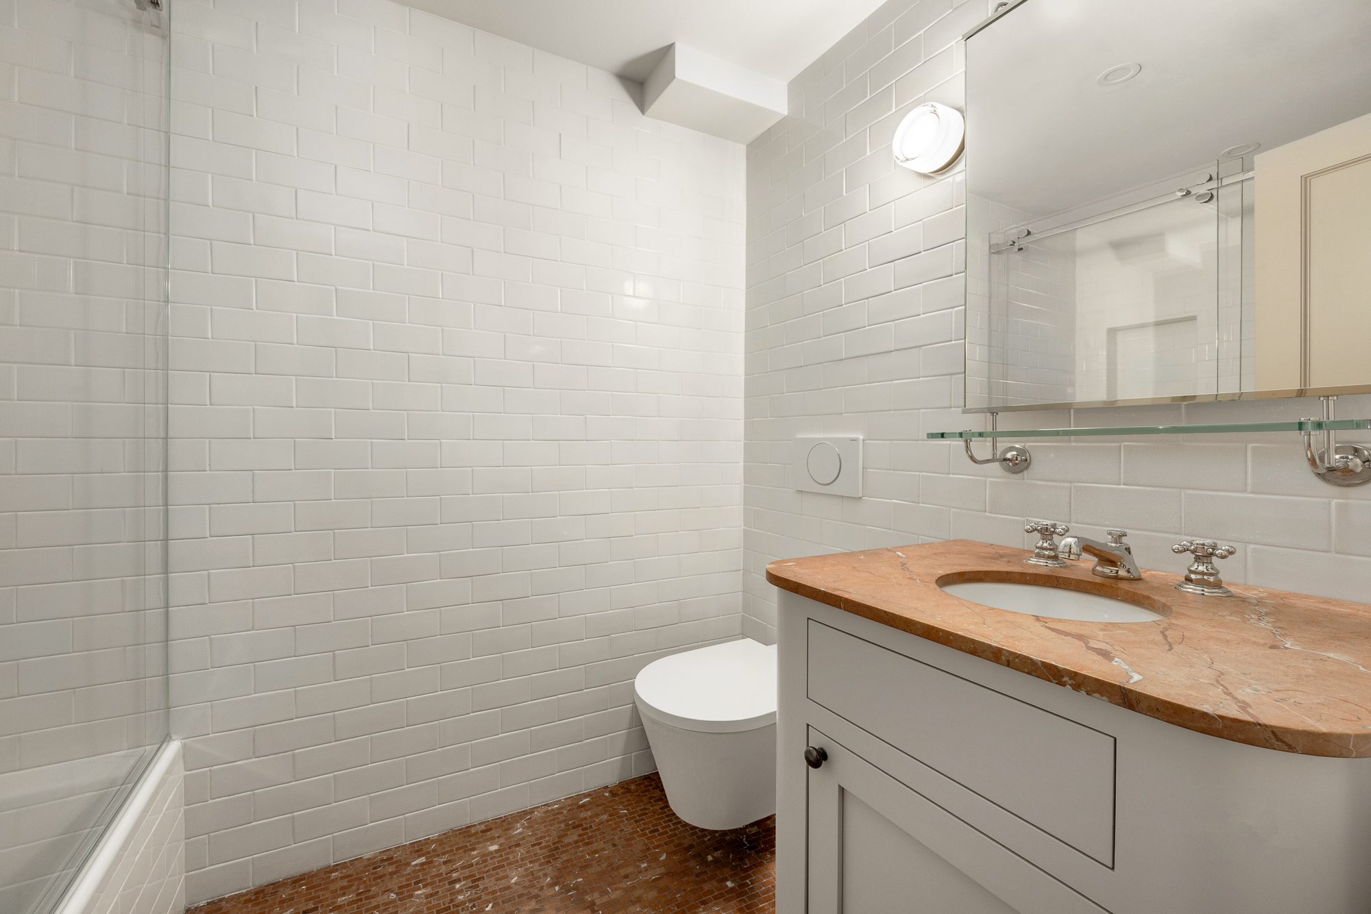
On this floor, the private quarters offer two bedrooms with beamed ceilings and large closets, a shared den, and a full bathroom with shower. Conveniently located nearby, the staff quarters include their own full bathroom with shower and a stacked LG washer/dryer.
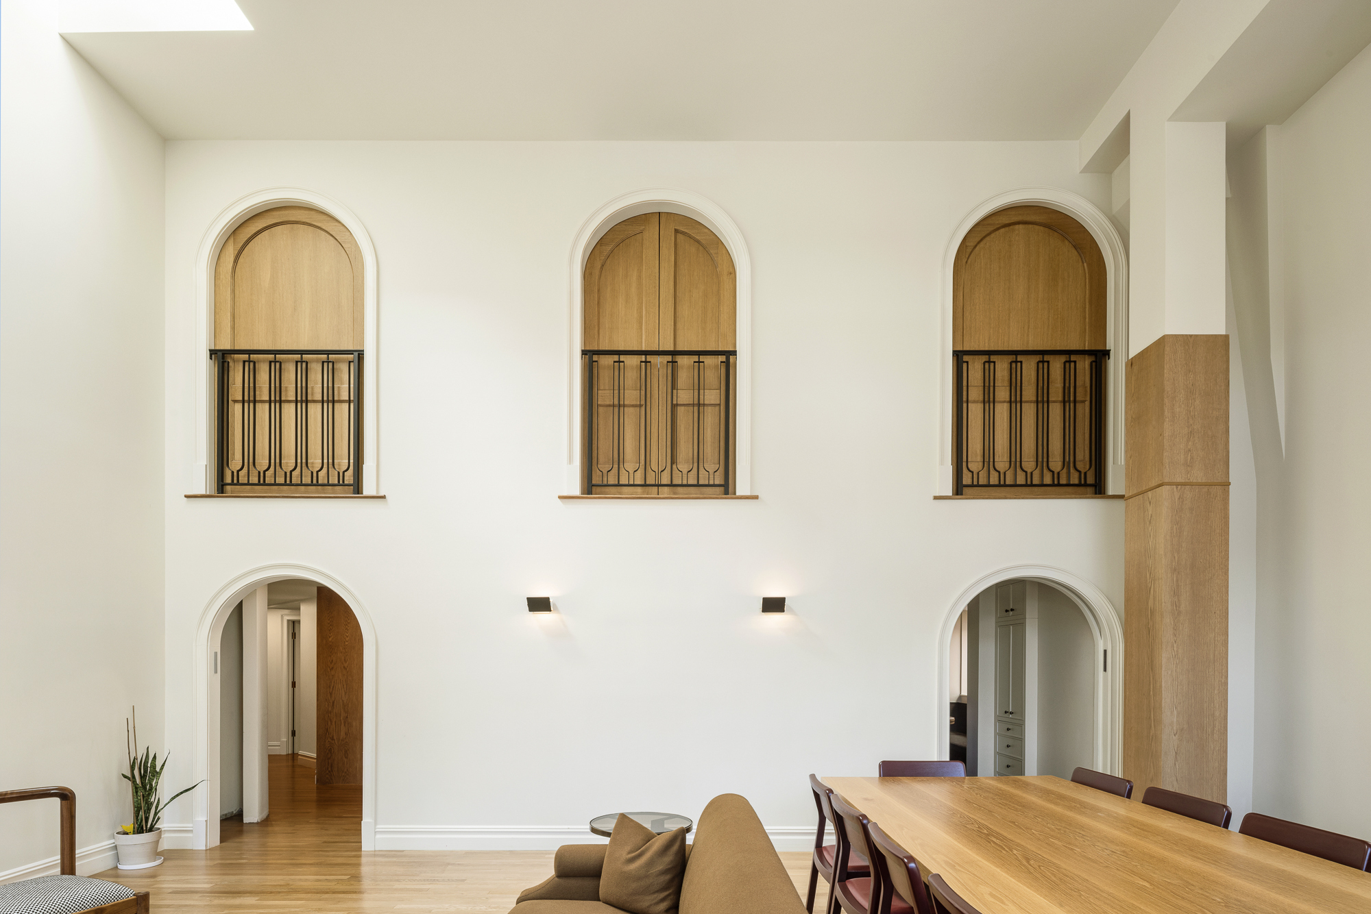
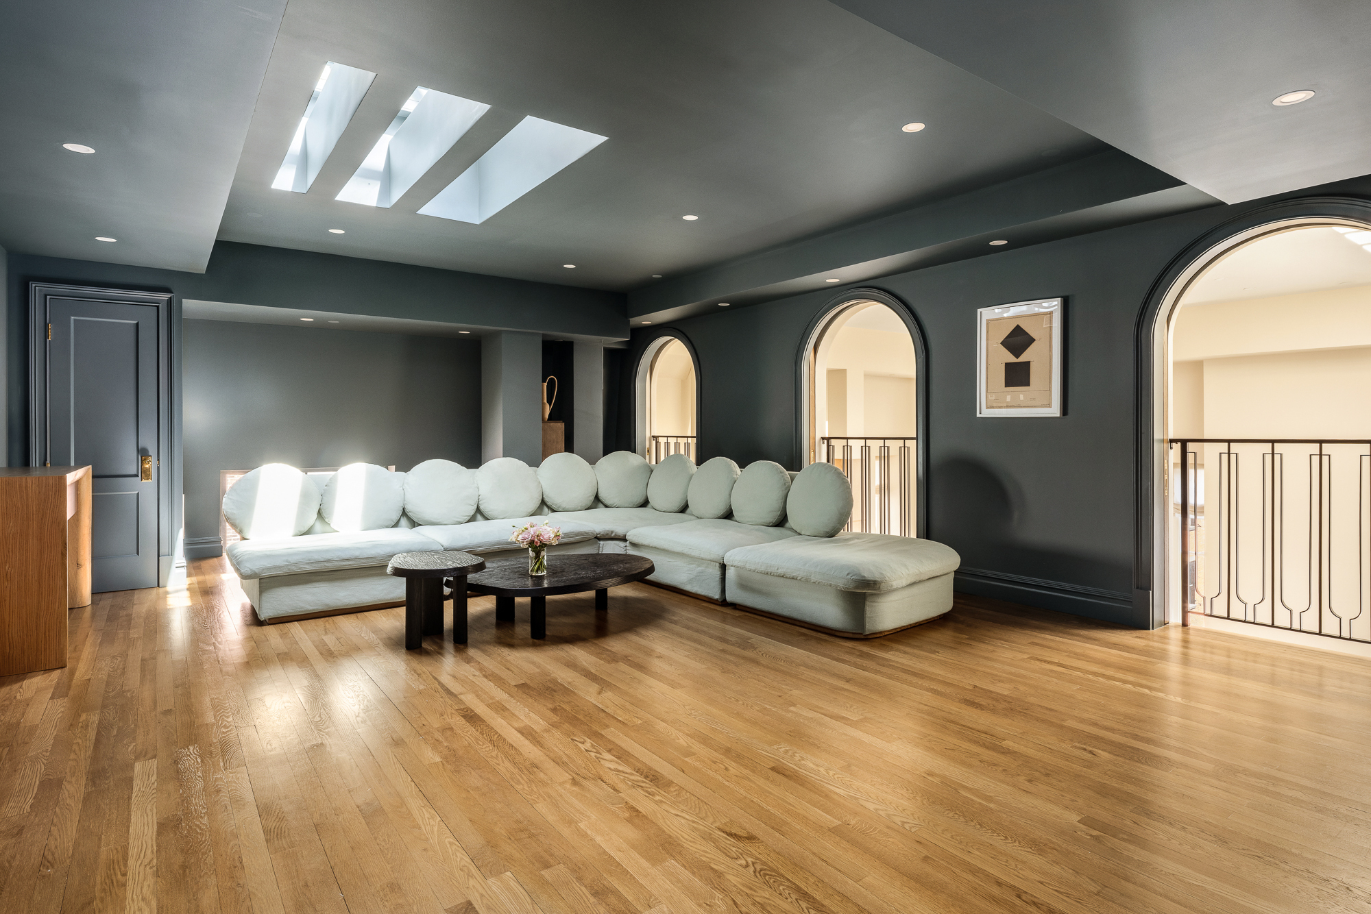
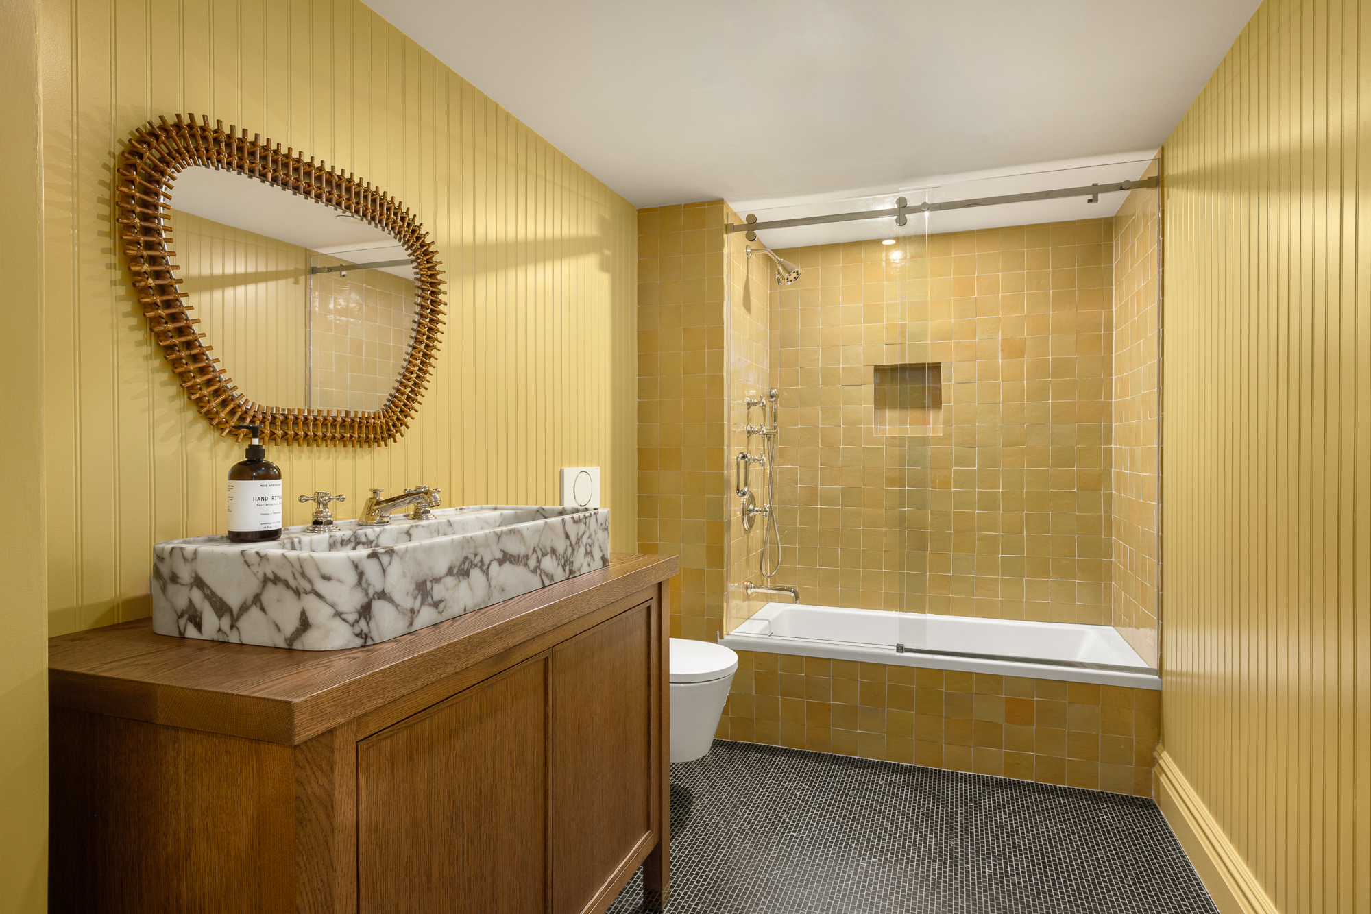
Upstairs, a nearly 750-square-foot mezzanine media room overlooks the living room and can be enclosed via custom-designed pocket doors. It offers a wet bar with a copper-topped counter and a full bathroom with a soaking tub and shower combination, plus a striking marble trough sink.
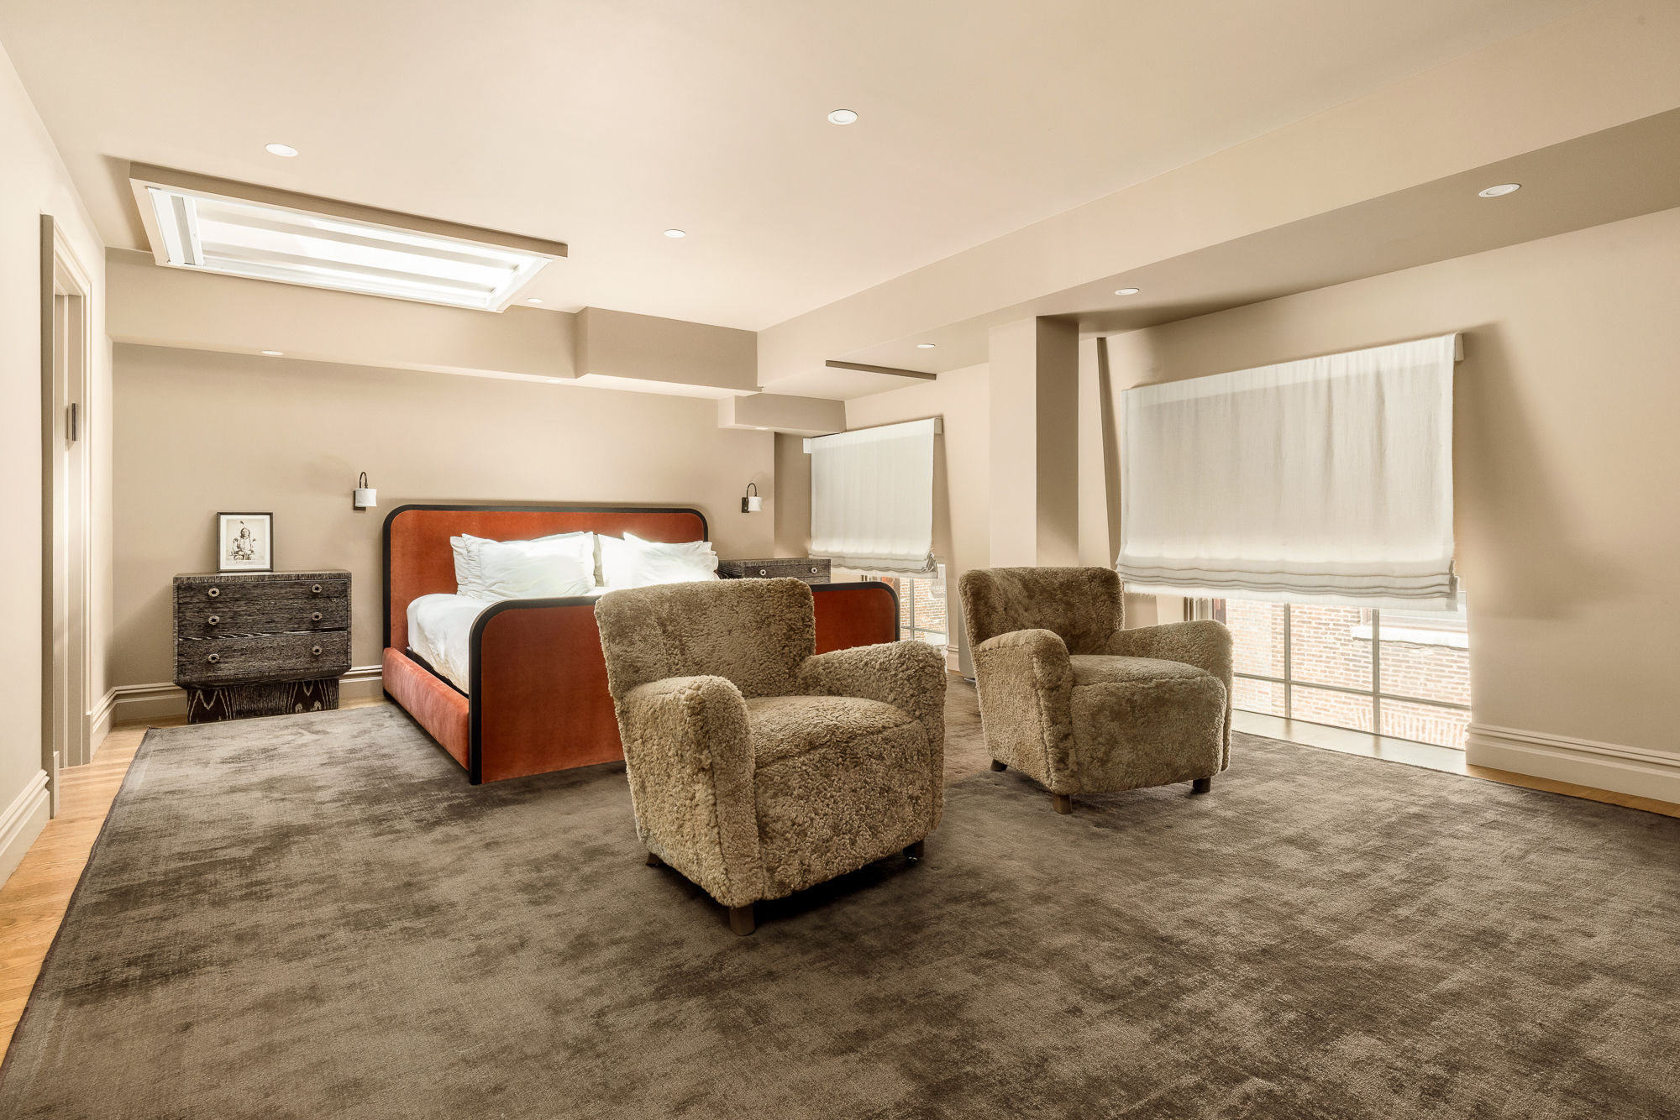
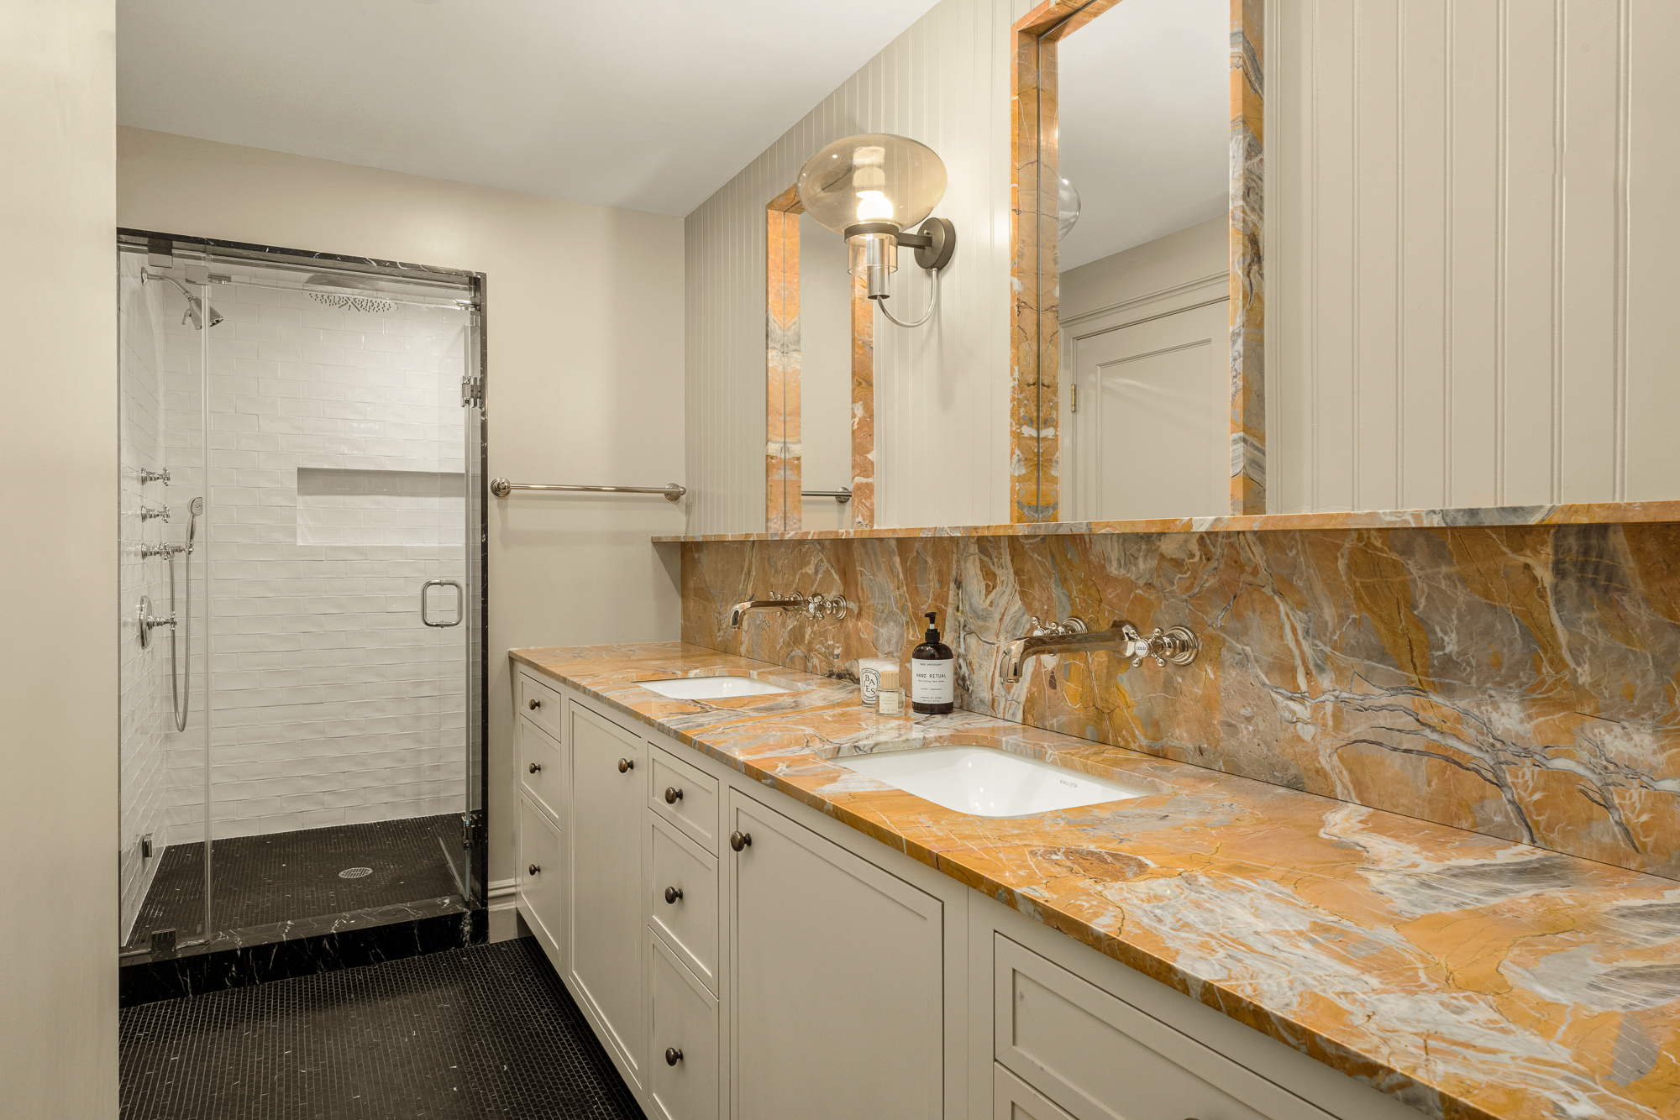
The spacious, private primary bedroom suite sits adjacent, with two walk-in closets leading into an ensuite bathroom featuring a shower and separate water closet.
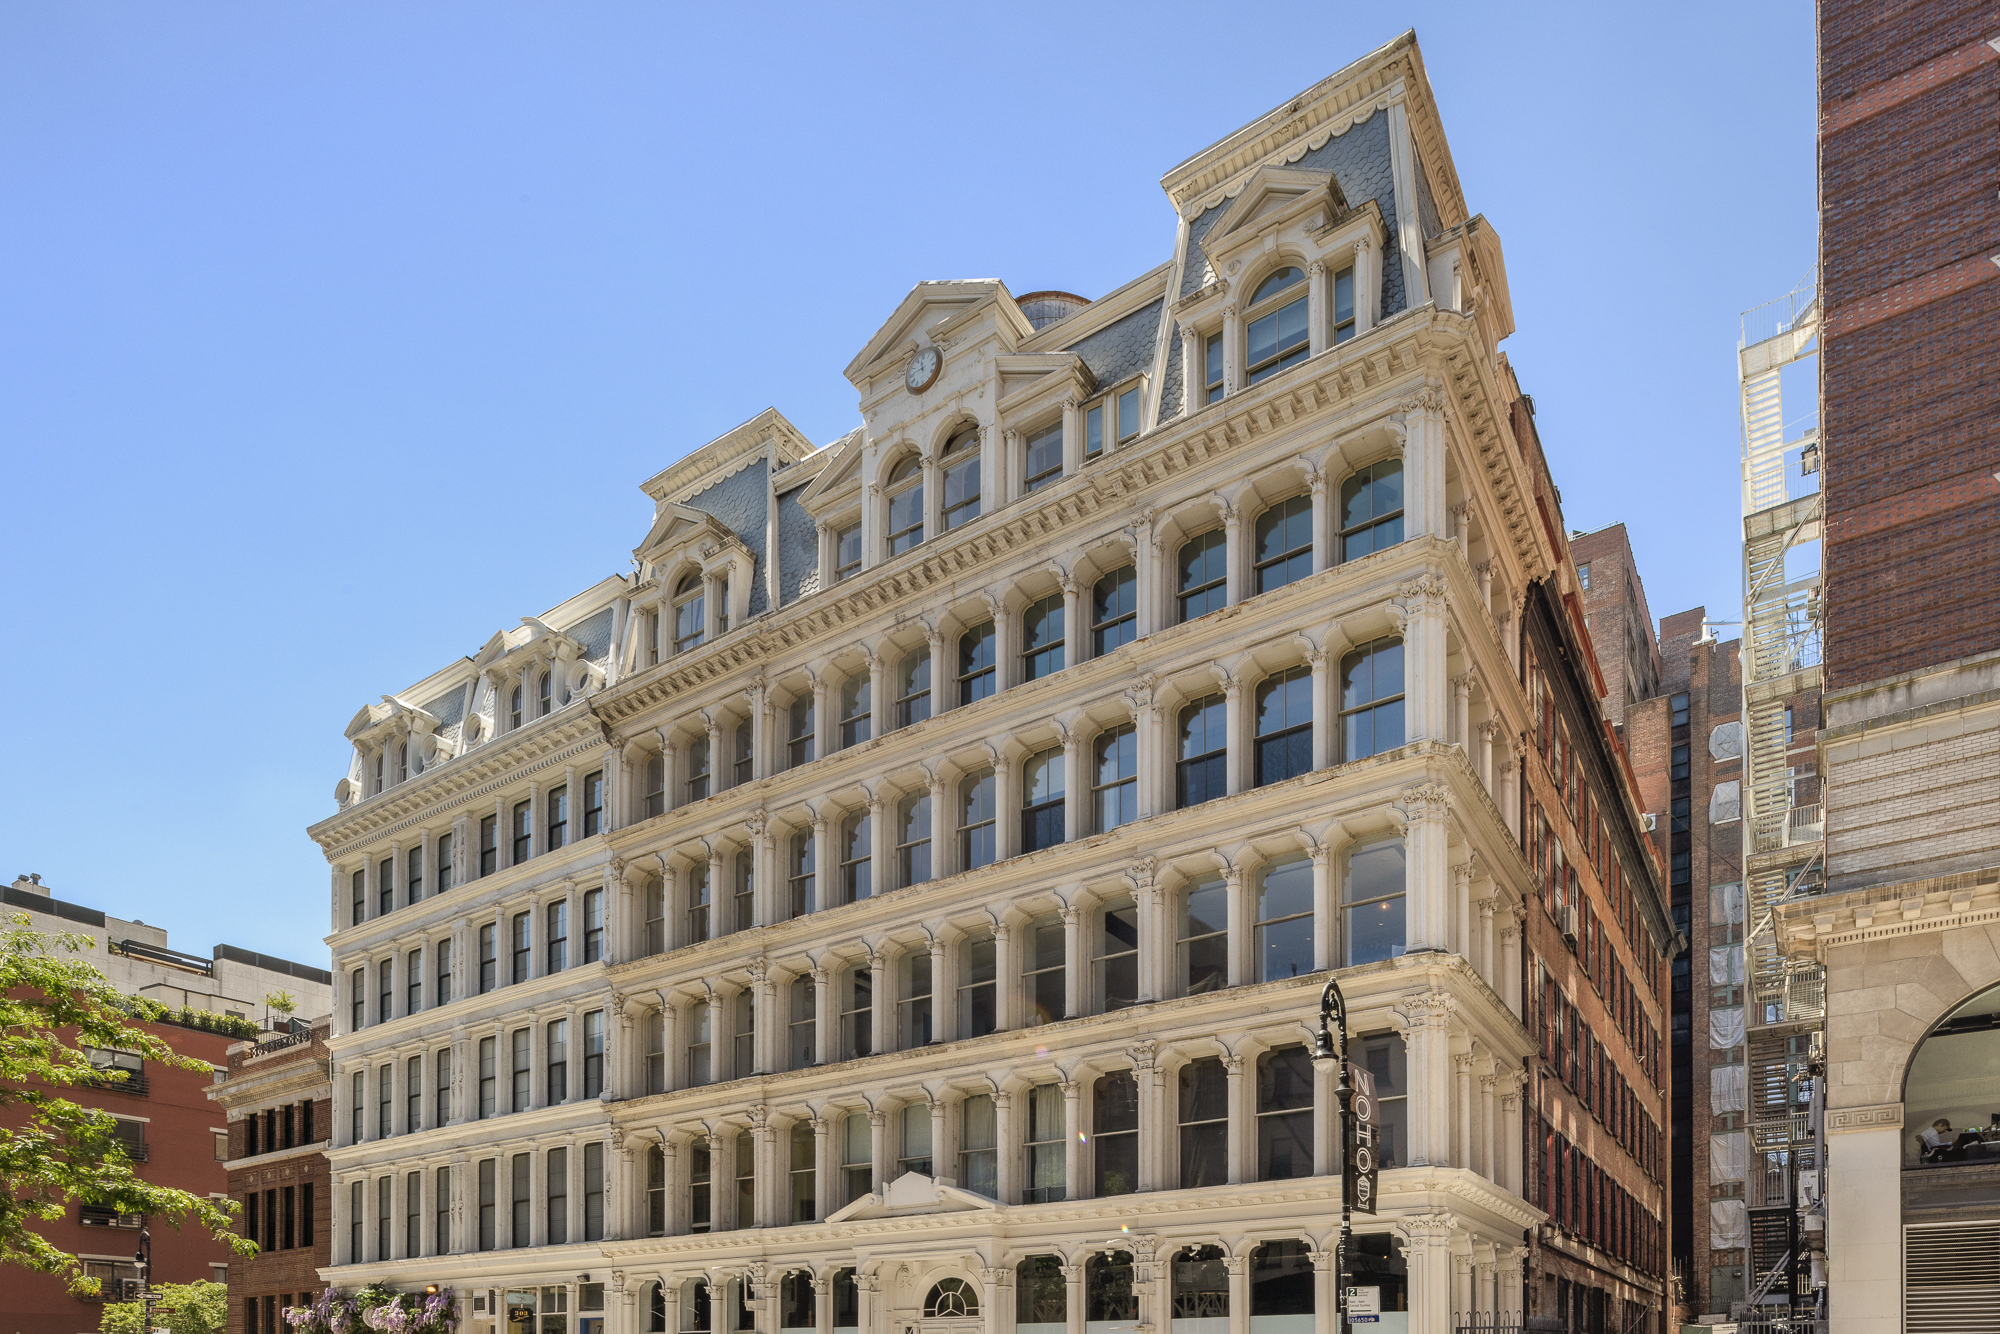
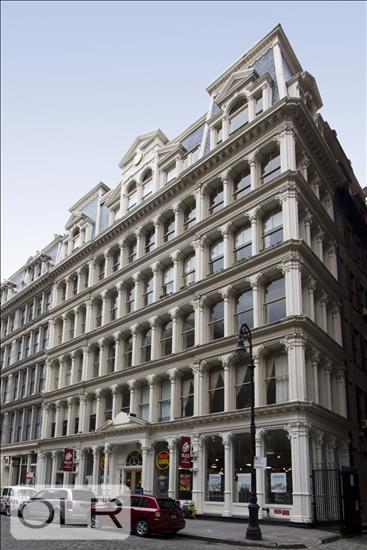
Built in 1871 by architect Stephen Decatur Hatch and converted to condominiums in 1987, the building was added to the National Register of Historic Places in 1982. Its ornate cast-iron façade and striking blue mansard roof remain a defining presence on the NoHo streetscape. Easily reached by transportation and surrounded by the best of NoHo, the Village, and Lower Manhattan, this is a once-in-a-generation chance to own a piece of New York’s architectural history.
Set within the corner mansard of the historic Robbins & Appleton Building, this 3,317-square-foot duplex loft is a singular offering in one of NoHo’s most iconic cast-iron landmarks. This stunning home unfolds across three bedrooms plus staff quarters, four and a half bathrooms, and a series of flexible spaces throughout. Adding to the home’s exceptional potential, approved plans are in place for the addition of a private rooftop terrace, as illustrated in the proposed floor plan.
Entering the home into a large, airy double-height foyer, you are immediately impressed by the scale of this exceptional residence. Anchoring the home, the gracious living area boasts a dramatic double-height, 17’ ceiling, skylights, architectural arched windows on two sides that flood the space with light from every angle, and a gas fireplace. The windowed kitchen is outfitted with marble counters and backsplash, radiant-heated flooring, an eat-in banquette, a suite of appliances by Sub-Zero and Monogram, and generous storage. A chic, discreet powder room serves the main level.
On this floor, the private quarters offer two bedrooms with beamed ceilings and large closets, a shared den, and a full bathroom with shower. Conveniently located nearby, the staff quarters include their own full bathroom with shower and a stacked LG washer/dryer.
Upstairs, a nearly 750-square-foot mezzanine media room overlooks the living room and can be enclosed via custom-designed pocket doors. It offers a wet bar with a copper-topped counter and a full bathroom with a soaking tub and shower combination, plus a striking marble trough sink.
The spacious, private primary bedroom suite sits adjacent, with two walk-in closets leading into an ensuite bathroom featuring a shower and separate water closet.
Built in 1871 by architect Stephen Decatur Hatch and converted to condominiums in 1987, the building was added to the National Register of Historic Places in 1982. Its ornate cast-iron façade and striking blue mansard roof remain a defining presence on the NoHo streetscape. Easily reached by transportation and surrounded by the best of NoHo, the Village, and Lower Manhattan, this is a once-in-a-generation chance to own a piece of New York’s architectural history.
Listing Courtesy of Modlin Group LLC
Features
A/C
Washer / Dryer
View / Exposure
City Views
North, East, West Exposures
Building Details
Condo
Ownership
Loft
Building Type
Video Intercom
Service Level
Keyed Elevator
Access
Pets Allowed
Pet Policy
529/7504
Block/Lot
Pre-War
Age
1871
Year Built
6/18
Floors/Apts
Building Statistics
$ 1,640 APPSF
Closed Sales Data [Last 12 Months]
Contact

Javier Lattanzio
License
Licensed As: Javier M. Lattanzio
Director of Sales
Mortgage Calculator

This information is not verified for authenticity or accuracy and is not guaranteed and may not reflect all real estate activity in the market.
©2026 REBNY Listing Service, Inc. All rights reserved.
All information is intended only for the Registrant’s personal, non-commercial use.
RLS Data display by Time Equities.
Additional building data provided by On-Line Residential [OLR].
All information furnished regarding property for sale, rental or financing is from sources deemed reliable, but no warranty or representation is made as to the accuracy thereof and same is submitted subject to errors, omissions, change of price, rental or other conditions, prior sale, lease or financing or withdrawal without notice. All dimensions are approximate. For exact dimensions, you must hire your own architect or engineer.
Listing ID: 1524093