
$ 6,490,000
Active
Status
7
Rooms
3
Bedrooms
3.5
Bathrooms
2,277/212
ASF/ASM
$ 3,699
Real Estate Taxes
[Monthly]
$ 4,697
Common Charges [Monthly]
90%
Financing Allowed
Description
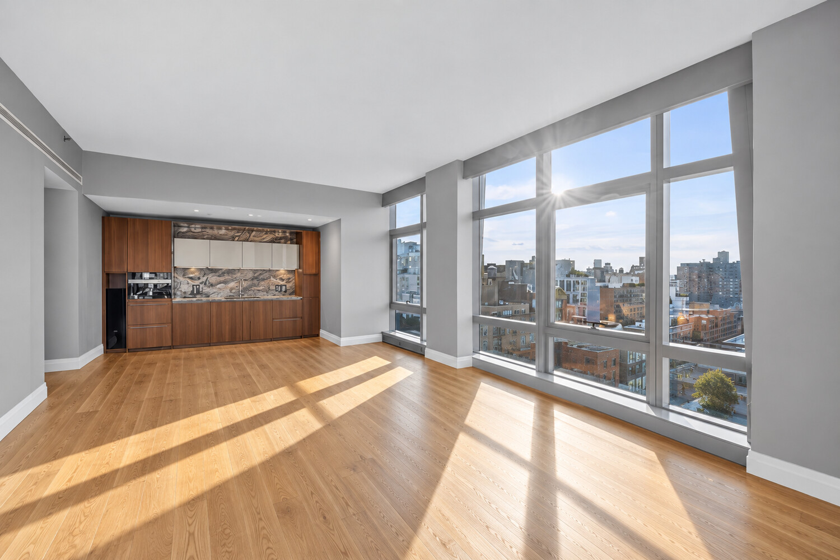
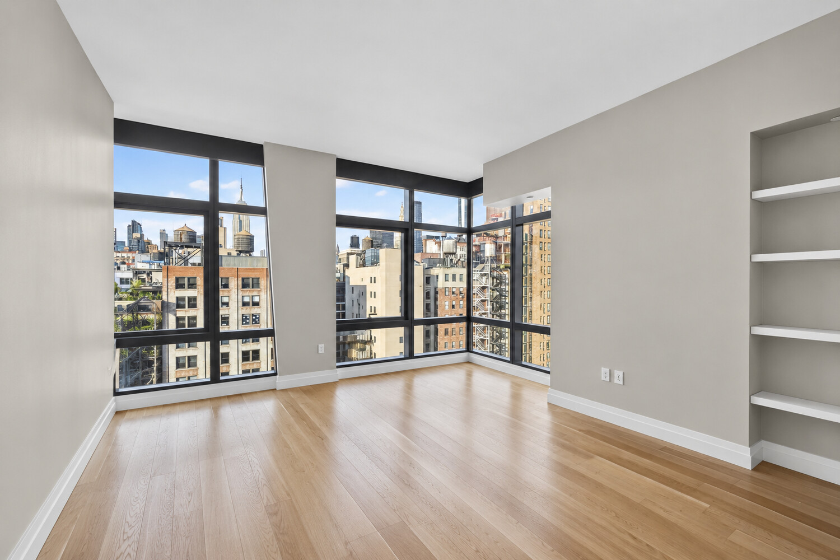
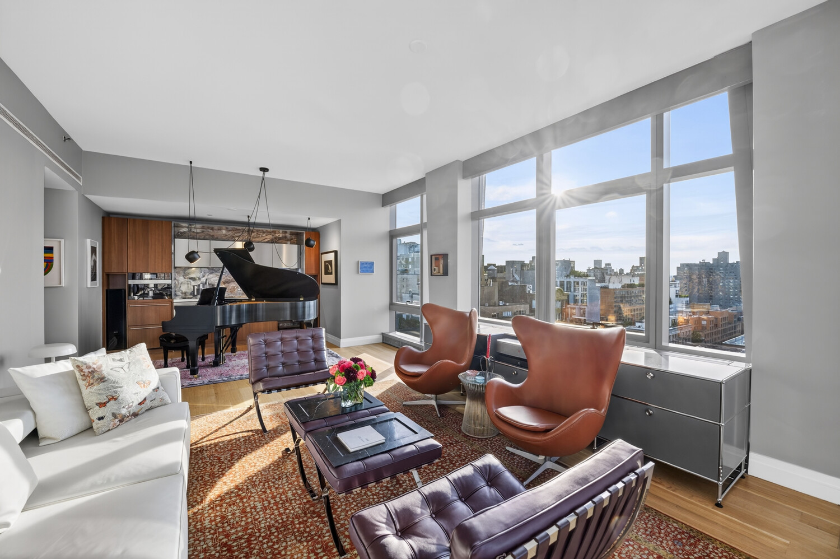
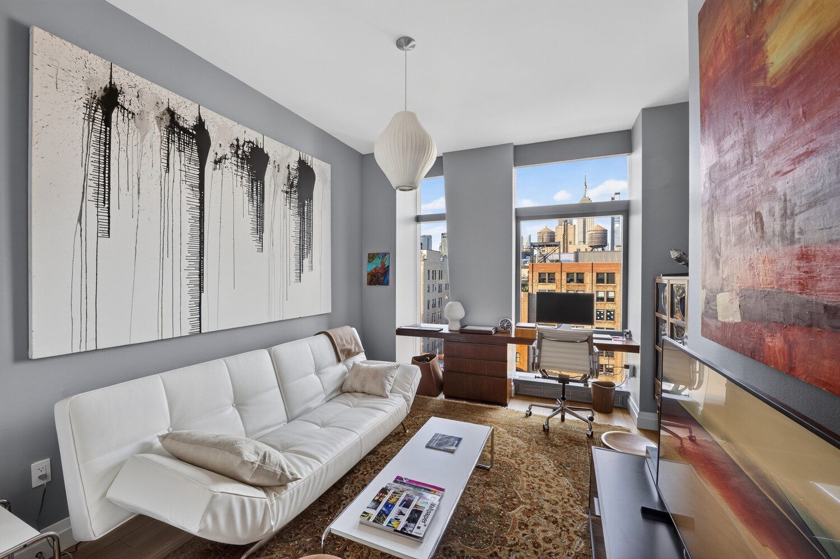
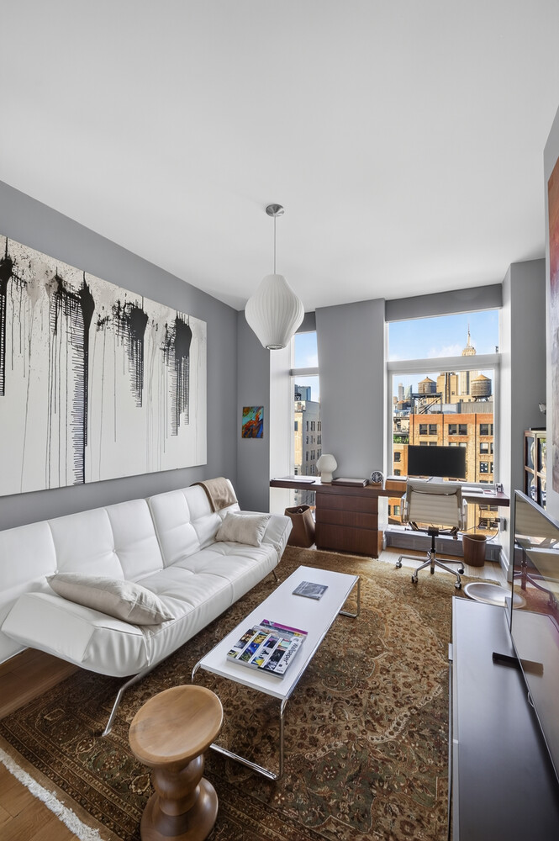
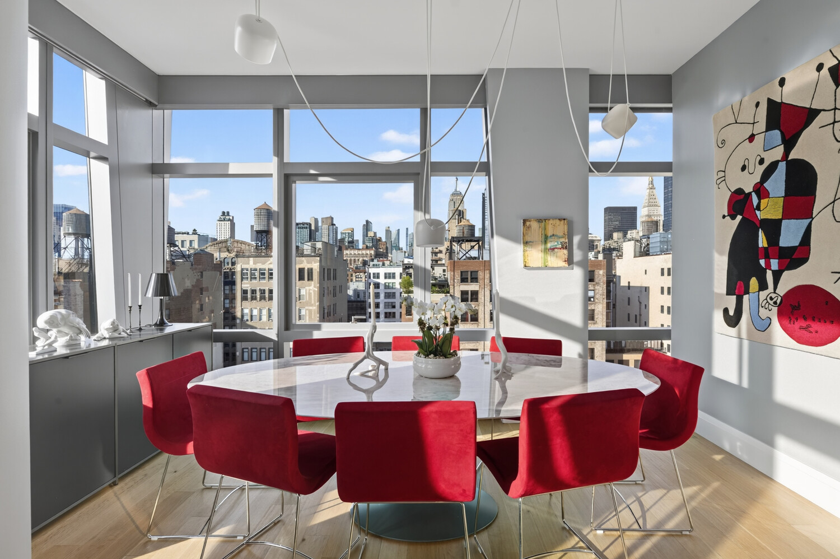
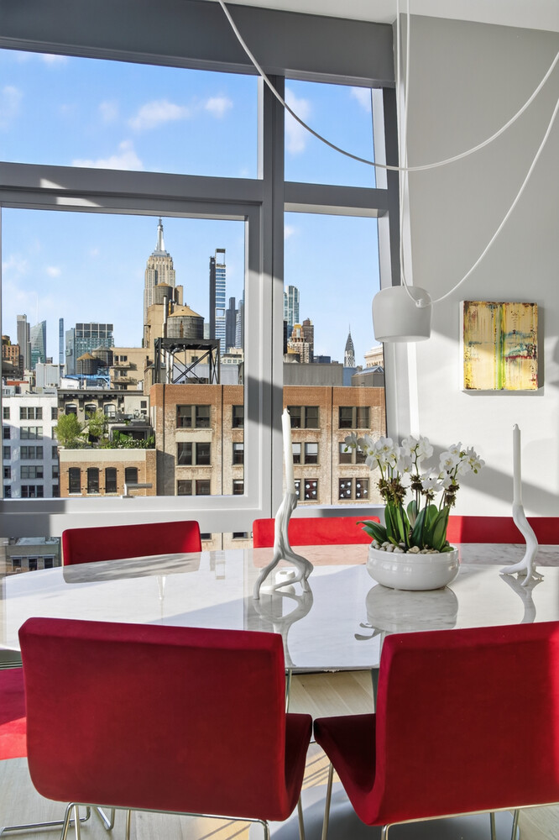
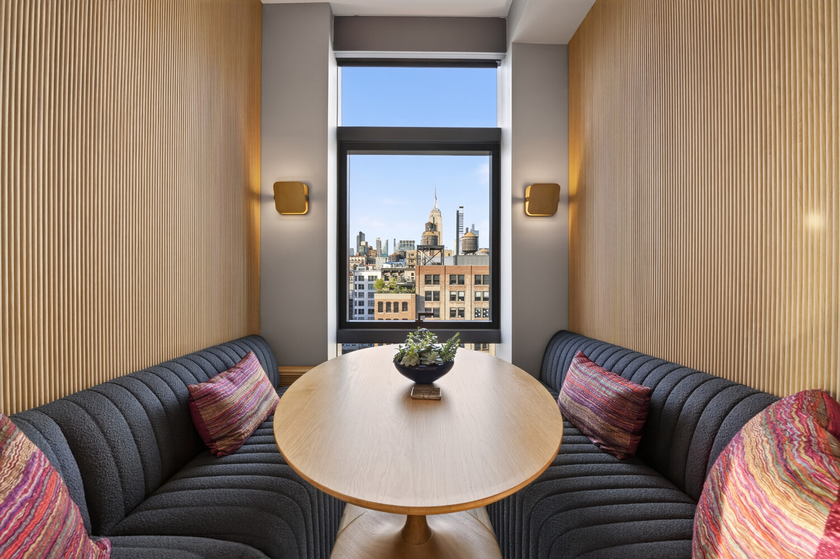
Two corners, three exposures and wide-open city views. Completely reimagined by its architect owners, this three-bedroom, three-and-a-half-bath home brings bespoke interiors to a panorama of Manhattan rooftops, the Empire State Building and Hudson Yards.
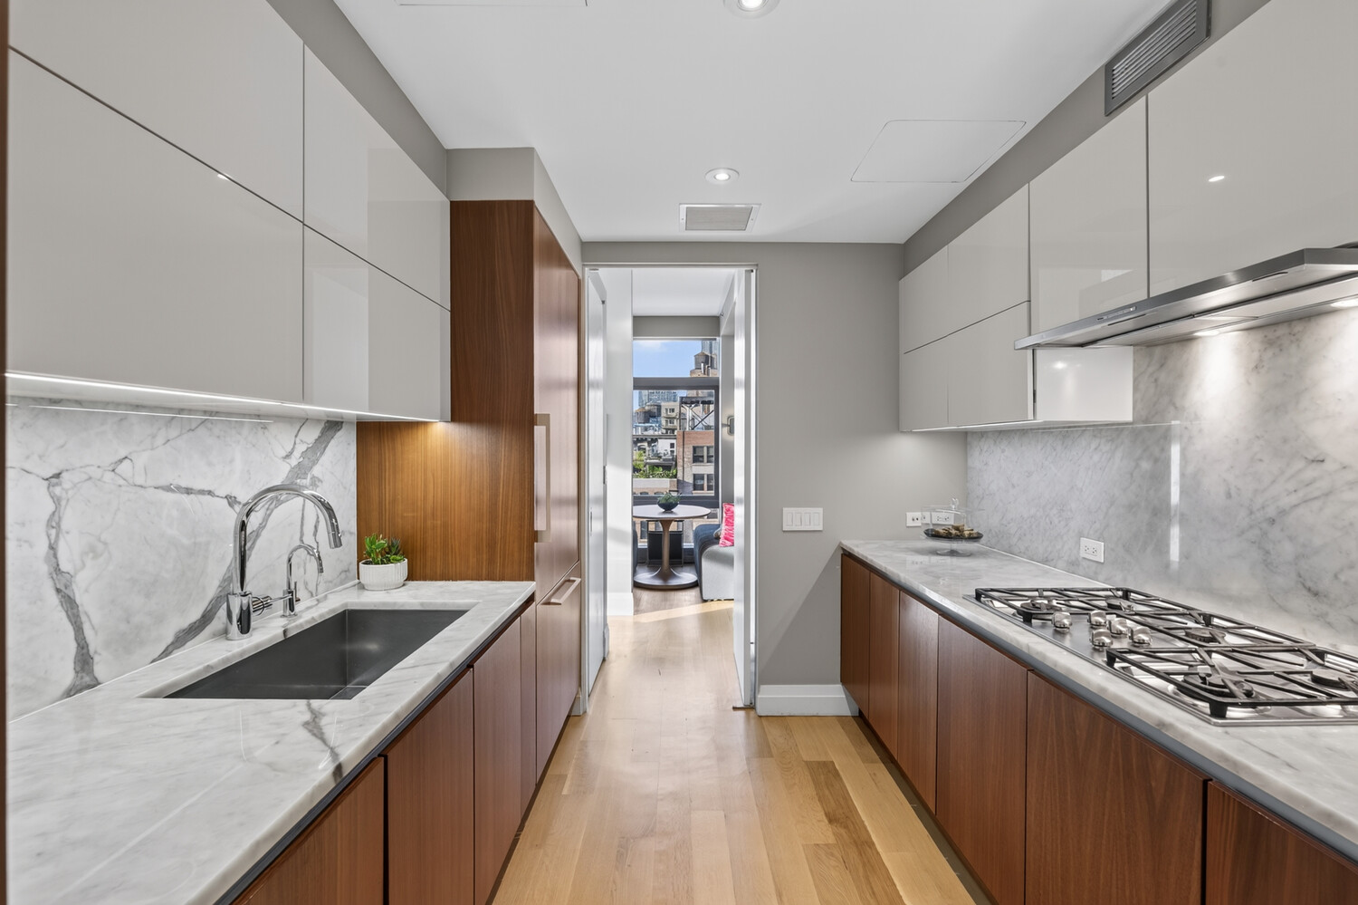
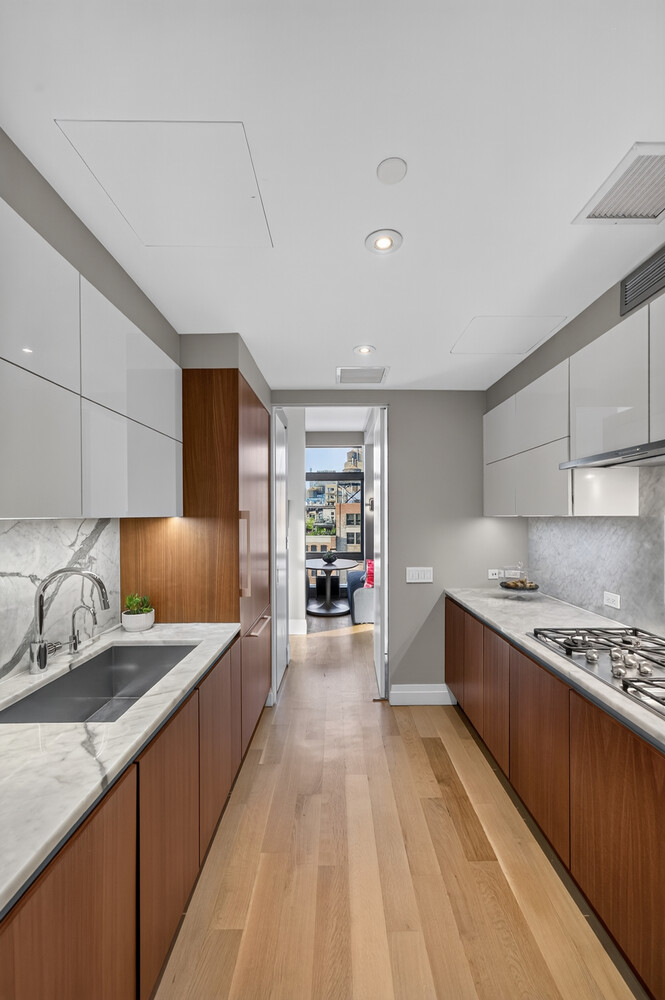
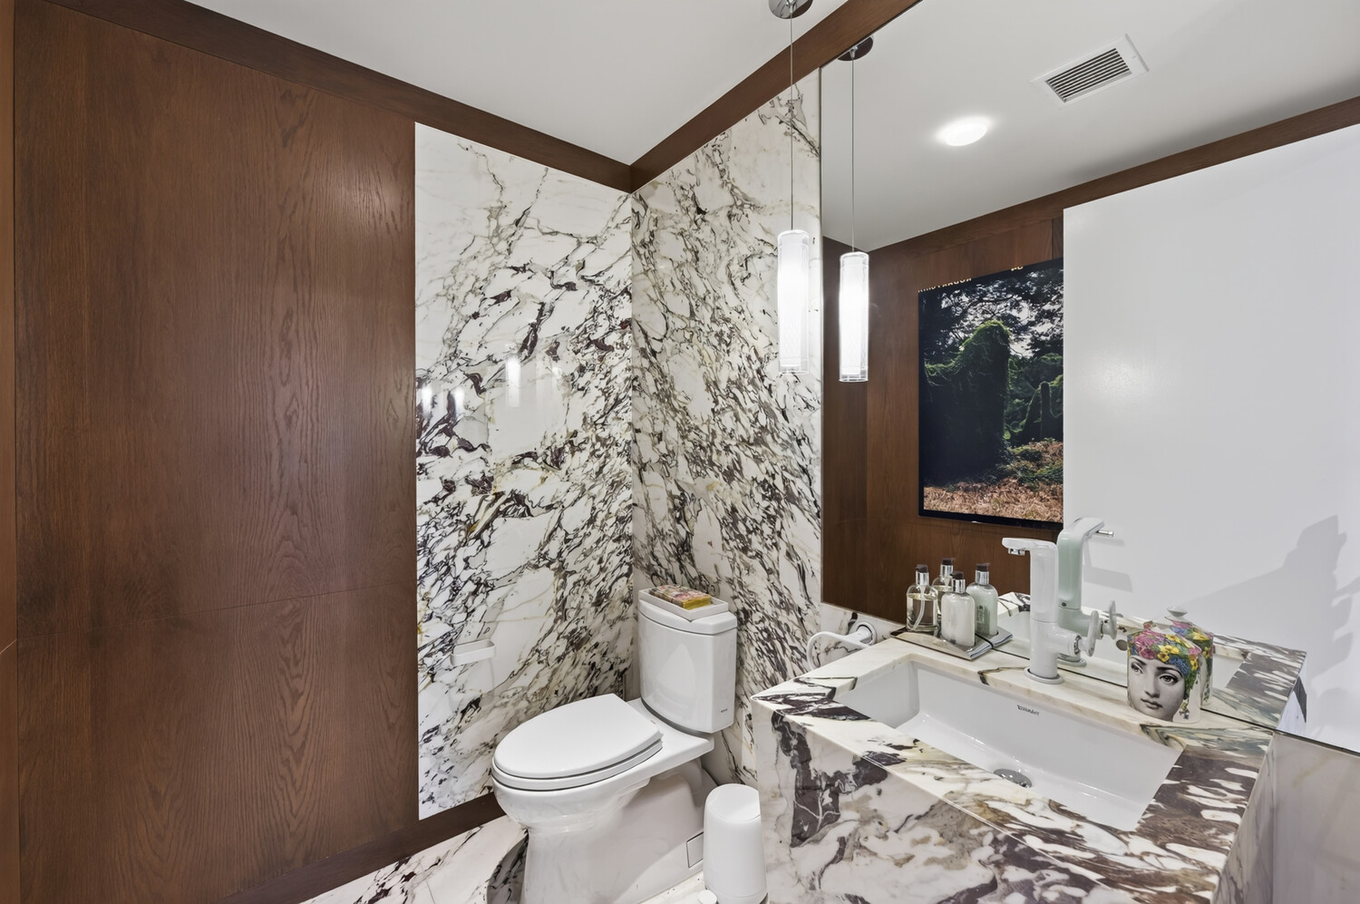
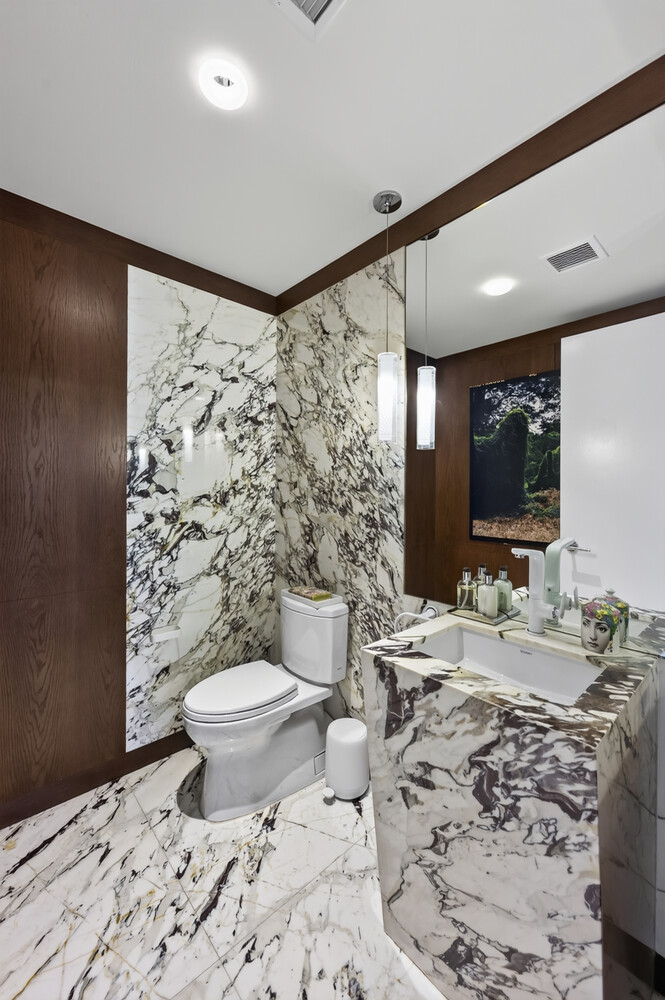
Custom millwork, Calacatta marble and other stone finishes give the interiors texture and depth, complemented by sophisticated lighting throughout. The kitchen pairs Miele appliances with a custom breakfast banquette. A built-in bar and coffee station, complete with Sub-Zero wine refrigeration, carry the home from quiet mornings to evenings with friends.
A glass partition allows the living and dining spaces to open together for entertaining or close apart for work and conversation, preserving light and sightlines between them.
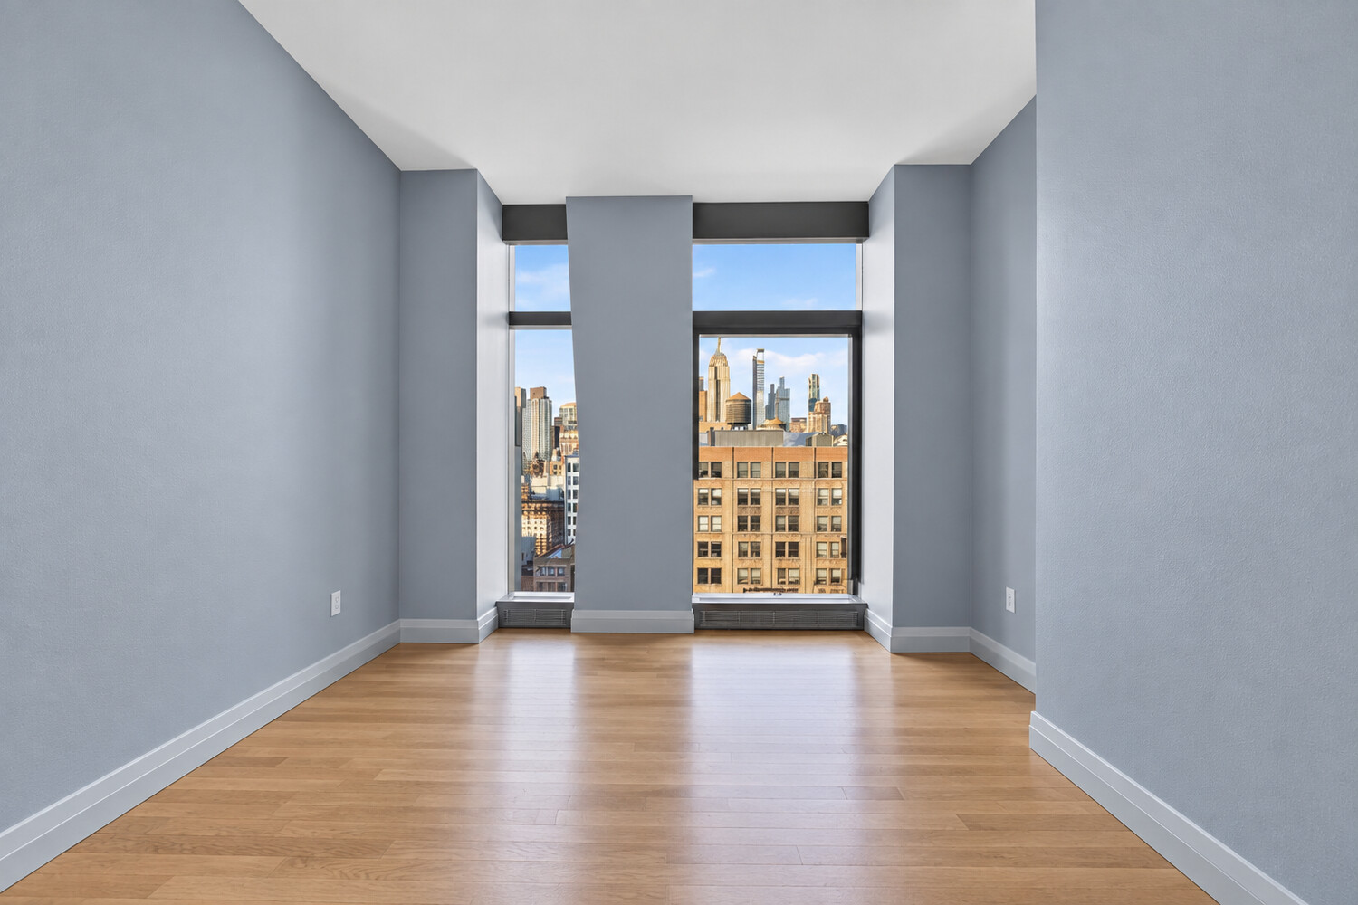
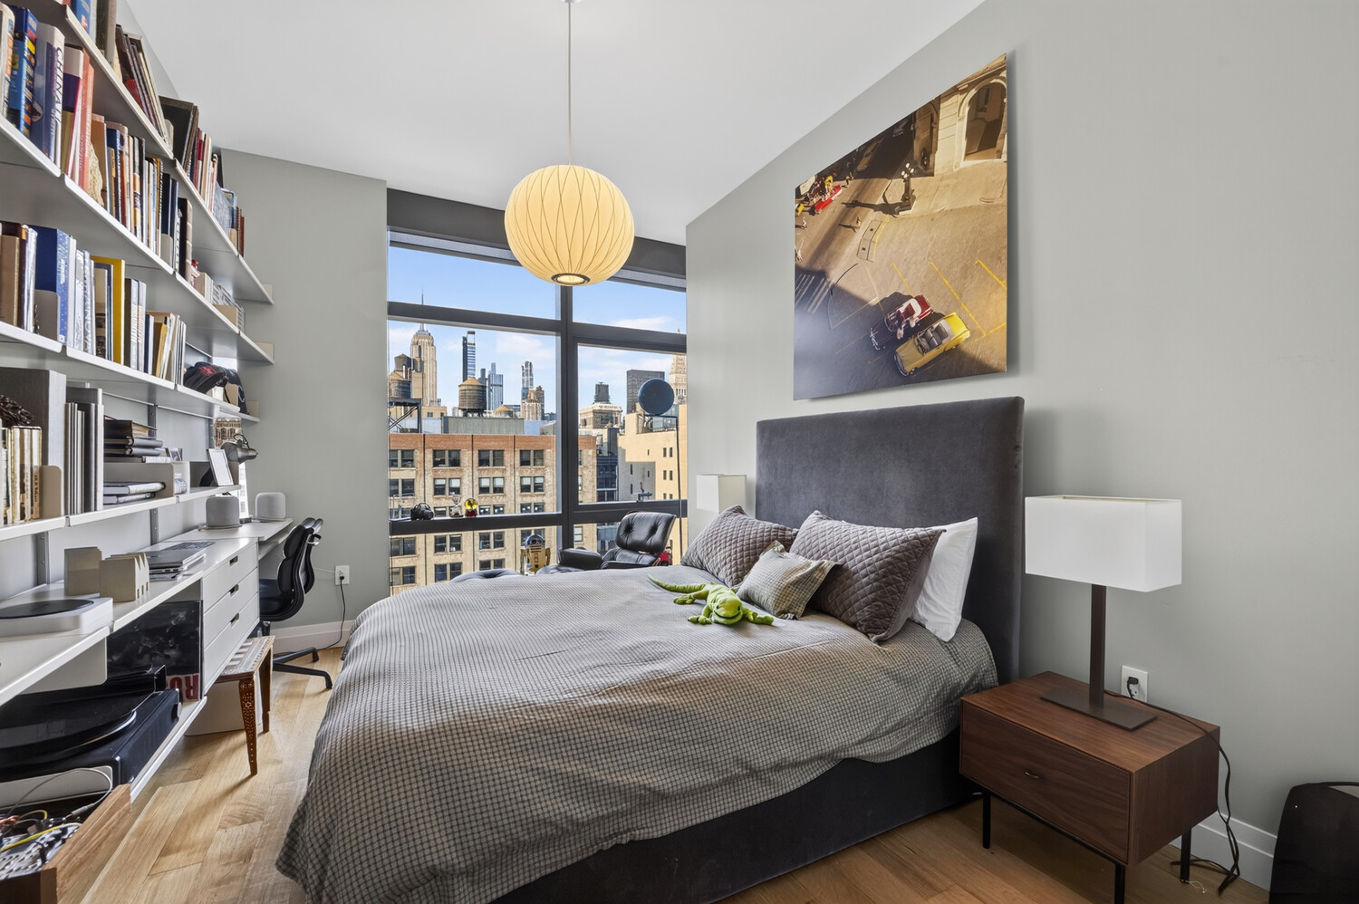
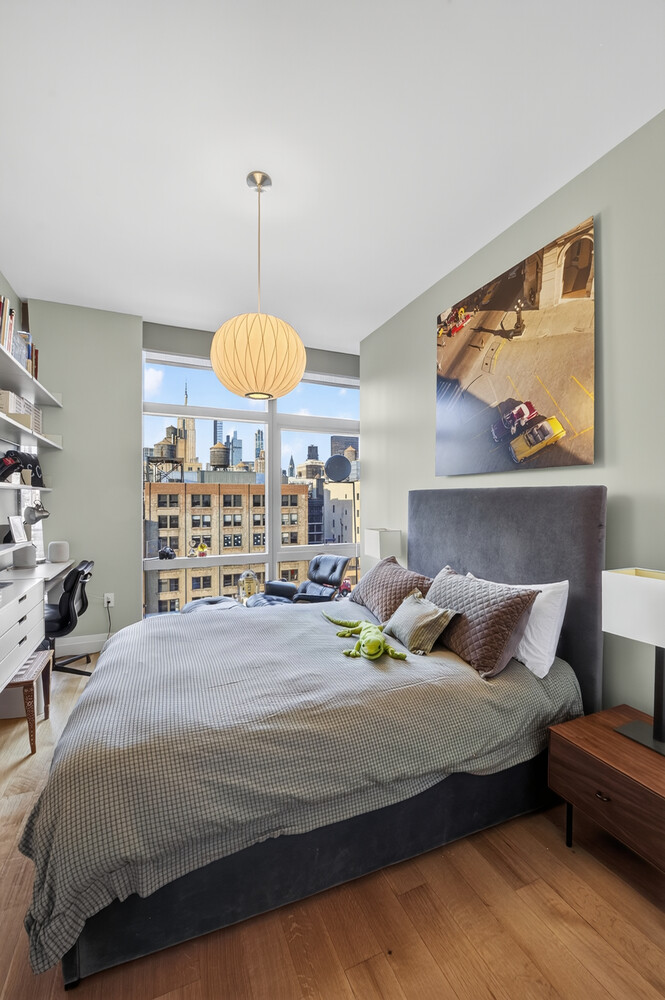
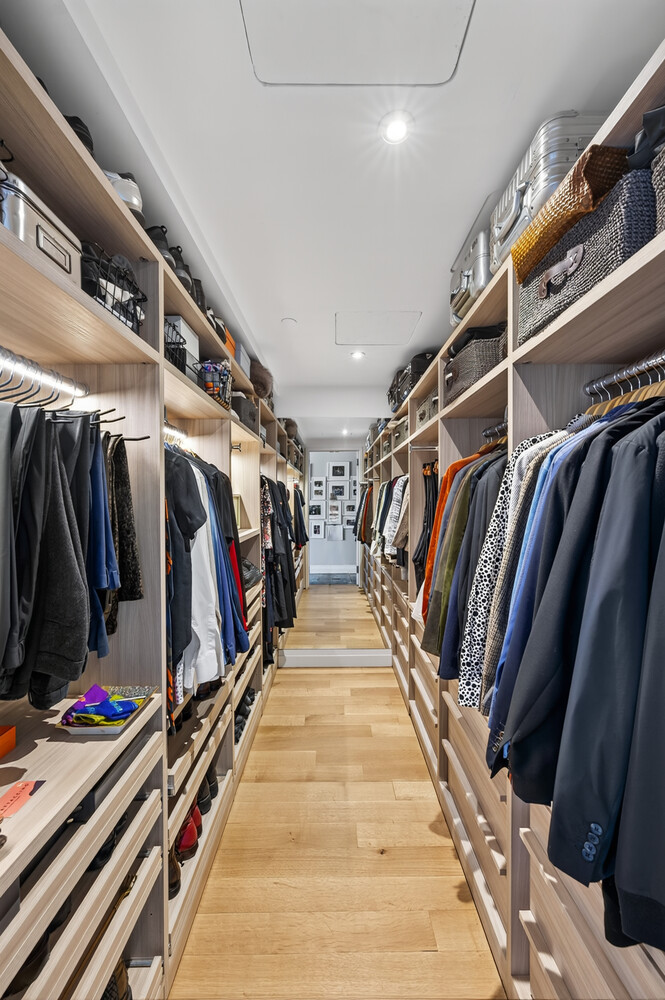
The transformation extends to a reconfigured foyer, an expanded primary walk-in closet and a redesigned, windowed primary bath featuring a Victoria + Albert vanity and TOTO Neorest toilet. The primary bedroom occupies the northeast corner, while both secondary bedrooms enjoy open northern views. A separate laundry room includes an LG washer and vented dryer.
Set within the award-winning 35XV, with its striking, sloping glass facade, the home enjoys access to private wine storage, a state-of-the-art fitness center, billiards room, residents' lounge, children's play area and a shared outdoor terrace.
Maintenance includes a special assessment of $648.60.
Two corners, three exposures and wide-open city views. Completely reimagined by its architect owners, this three-bedroom, three-and-a-half-bath home brings bespoke interiors to a panorama of Manhattan rooftops, the Empire State Building and Hudson Yards.
Custom millwork, Calacatta marble and other stone finishes give the interiors texture and depth, complemented by sophisticated lighting throughout. The kitchen pairs Miele appliances with a custom breakfast banquette. A built-in bar and coffee station, complete with Sub-Zero wine refrigeration, carry the home from quiet mornings to evenings with friends.
A glass partition allows the living and dining spaces to open together for entertaining or close apart for work and conversation, preserving light and sightlines between them.
The transformation extends to a reconfigured foyer, an expanded primary walk-in closet and a redesigned, windowed primary bath featuring a Victoria + Albert vanity and TOTO Neorest toilet. The primary bedroom occupies the northeast corner, while both secondary bedrooms enjoy open northern views. A separate laundry room includes an LG washer and vented dryer.
Set within the award-winning 35XV, with its striking, sloping glass facade, the home enjoys access to private wine storage, a state-of-the-art fitness center, billiards room, residents' lounge, children's play area and a shared outdoor terrace.
Maintenance includes a special assessment of $648.60.
Listing Courtesy of Serhant LLC
Features
A/C
Washer / Dryer
View / Exposure
City Views
North, East, West Exposures
Building Details
Condo
Ownership
High-Rise
Building Type
Concierge
Service Level
Elevator
Access
Pets Allowed
Pet Policy
817/7503
Block/Lot
Post-War
Age
2014
Year Built
25/55
Floors/Apts
Amenities
Bike Room
Billiards Room
Fitness Facility
Playroom
Roof Deck
Wine Cellar
Building Statistics
$ 2,305 APPSF
Closed Sales Data [Last 12 Months]
Contact

Javier Lattanzio
License
Licensed As: Javier M. Lattanzio
Director of Sales
Mortgage Calculator

This information is not verified for authenticity or accuracy and is not guaranteed and may not reflect all real estate activity in the market.
©2026 REBNY Listing Service, Inc. All rights reserved.
All information is intended only for the Registrant’s personal, non-commercial use.
RLS Data display by Time Equities.
Additional building data provided by On-Line Residential [OLR].
All information furnished regarding property for sale, rental or financing is from sources deemed reliable, but no warranty or representation is made as to the accuracy thereof and same is submitted subject to errors, omissions, change of price, rental or other conditions, prior sale, lease or financing or withdrawal without notice. All dimensions are approximate. For exact dimensions, you must hire your own architect or engineer.
Listing ID: 1162927
.jpg)